Skip main navigation
Off market
  • $806,500

    1017 Snowy Egret Ln, Middletown, DE 19709

    4beds
    5,200sqft
    SingleFamily
    Built in 2007
    0.59 Acres Lot
    $806,500 Zestimate®
    $155/sqft
    $4,366 Estimated rent

    Home value

    $806,500

    $758,000 - $855,000

    $4,366/mo

    Zestimate® history
    Loading
    Loading...

    Owner options

    List your home for rent

    $4,366/mo

    Rent Zestimate®

    Find your next renter with Zillow Rental Manager. Plus, with online applications, you can quickly screen prospective tenants – for free.

    Learn more

    $4,366/mo

    Rent Zestimate®

    Refinance and save

    $3,897/mo

    Est. payment

    Refinancing to a lower rate could help reduce your monthly payments and save thousands over the life of the loan.

    See today's rates

    $3,897/mo

    Est. payment

    Explore your selling options

    Work with a Zillow partner agent

    Leverage their expertise and Zillow's premium Showcase listings to get your home seen by more buyers.

    Get started

    List with your own agent

    Get your home in front of millions of buyers by listing it on Zillow.

    Learn how to do it

    Sell it yourself

    Take full control of how buyers see your home on Zillow by listing For Sale by Owner (FSBO).

    List your home

    What's special

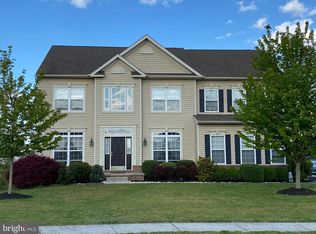
    From the time you enter the home you will truly feel the charm of the open space, and natural light from a numerous window. This is the only property, sitting on the quiet cul-de-sac, is surrounded by the shady, exotic, and fruit trees, providing you with the sense of privacy, and a peace of mind. There is a great view from front of the house at the 300-sq ft balcony. And from the back, you will really enjoy the magnificent panorama of the valley, and the creek from the elegant gazebo, located on the 1500-sq ft elevated deck. Under the deck, you find the stone patio, with another gazebo, and a fire pit. The 10-zone sized irrigation system is fed from the underground well. There is a gas fireplace in the living room, and another one in the master bedroom. On the cold day, you will love to warm up in the wooden infrared sauna. The rooms allocation as following: on the first floor, there is a two-store living room, kitchen, dining room, family room, 2 sun rooms, wooden-themed office, and laundry room. Both sun rooms, the side, and the back one, are full of light, and air. On the second floor, there is a master bedroom, leading to the sitting room with fireplace and then to balcony, two guest bedrooms, and another contemporary office. A three-car garage will give you space for all of your vehicles. Entrance to the state Rt.1 is just a minute away. Appoquinimink School District (https://apposchooldistrict.com/) has a rating of 8. It has 10,644 students with a student-teacher ratio of 16 to 1. The annual spending per student is $9,299. No smoking was ever allowed in the house. Property is currently wired for ADT Pulse security system. The Invisible Fence is running around the back yard, keeping your pets safe, and secure.

    This property is not currently displayed as for sale or rent on Zillow. This may be different from what's on other websites or public sources.
    Facts & features

    Interior

    Bedrooms & bathrooms
    • Bedrooms: 4
    • Bathrooms: 4
    • Full bathrooms: 3
    • 1/2 bathrooms: 1
    Heating
    • Forced air, Gas
    Cooling
    • Central
    Appliances
    • Included: Dishwasher, Dryer, Microwave, Range / Oven, Refrigerator, Washer
    • Laundry: In Unit
    Features
    • Flooring: Tile, Hardwood, Laminate
    • Basement: Finished
    • Has fireplace: Yes
    Interior area
    • Total interior livable area: 5,200 sqft

    Property

    Parking
    • Total spaces: 6
    • Parking features: Garage - Attached
    Features
    • Exterior features: Stone, Stucco, Vinyl
    • Has view: Yes
    • View description: Park, Territorial
    Lot
    • Size: 0.59 Acres
    Details
    • Parcel number: 1301410165

    Construction

    Type & style
    • Home type: SingleFamily
    • Architectural style: Colonial
    Materials
    • Foundation: Crawl/Raised
    • Roof: Shake / Shingle
    Condition
    • Year built: 2007

    Community & HOA

    HOA
    • Has HOA: Yes
    • HOA fee: $30 monthly
    Location
    • Region: Middletown

    Financial & listing details

    • Price per square foot: $155/sqft
    • Tax assessed value: $817,700

    Price history

    DateEventPrice
    3/24/2021Listing removed--
    Source: Owner Report a problem
    2/11/2020Sold$595,000$114/sqft
    Source: Public Record Report a problem
    1/9/2020Pending sale$595,000$114/sqft
    Source: Owner Report a problem
    12/24/2019Listed for sale$595,000+3.5%$114/sqft
    Source: Owner Report a problem
    3/3/2018Listing removed$3,000$1/sqft
    Source: Owner Report a problem
    2/16/2018Listed for rent$3,000+11.1%$1/sqft
    Source: Owner Report a problem
    12/2/2016Listing removed$575,000$111/sqft
    Source: Weichert Realtors #6851899 Report a problem
    10/3/2016Price change$575,000-2.5%$111/sqft
    Source: Weichert Realtors #6851899 Report a problem
    8/30/2016Listed for sale$590,000-0.1%$113/sqft
    Source: Weichert Realtors #6851899 Report a problem
    11/6/2015Listing removed$2,700$1/sqft
    Source: Weichert Realtors #6643468 Report a problem
    10/15/2015Price change$2,700-10%$1/sqft
    Source: Weichert Realtors #6643468 Report a problem
    9/18/2015Listed for rent$3,000$1/sqft
    Source: Weichert Realtors #6643468 Report a problem
    8/21/2007Sold$590,447$114/sqft
    Source: Public Record Report a problem

    Public tax history

    YearProperty taxesTax assessment
    2025-- $817,700 +393.5%
    2024$7,160 +17%$165,700
    2023$6,121 -0.1%$165,700
    2022$6,130 +1.3%$165,700
    2021$6,052 +1.4%$165,700
    2020$5,969 +7.7%$165,700
    2019$5,541 +7.8%$165,700
    2017$5,139 +9.8%$165,700
    2016$4,682 $165,700
    2015$4,682 +2.6%$165,700
    2014$4,562 $165,700 +4.9%
    2013-- $158,000
    2012-- $158,000 +7.4%
    2011-- $147,100
    2010-- $147,100
    2009-- $147,100
    2008-- $147,100
    2007-- $147,100
    Find assessor info on the county website

    Neighborhood: 19709

    Nearby schools

    GreatSchools rating
    Schools provided by the listing agent
    • Elementary: CEDAR LANE
    • Middle: ALFRED G WATERS
    • High: APPOQUINIMINK
    • District: Appoquinimink

    Source: The MLS. This data may not be complete. We recommend contacting the local school district to confirm school assignments for this home.

    Get a cash offer in 3 minutes
    Find out how much your home could sell for in as little as 3 minutes with a no-obligation cash offer.
    Estimated market value
    $806,500
    Get a cash offer in 3 minutes
    Find out how much your home could sell for in as little as 3 minutes with a no-obligation cash offer.
    Estimated market value
    $806,500