Skip main navigation
Sold for $870,000
  • $870,000

    1017 Sonata Ln, Apollo Beach, FL 33572

    4beds
    2,092sqft
    Single Family Residence
    Built in 1986
    0.37 Acres Lot
    $855,900 Zestimate®
    $416/sqft
    $4,018 Estimated rent

    Home value

    $855,900

    Estimated sales range

    Not available

    $4,018/mo

    Zestimate® history
    Loading
    Loading...

    Owner options

    List your home for rent

    $4,018/mo

    Rent Zestimate®

    Find your next renter with Zillow Rental Manager. Plus, with online applications, you can quickly screen prospective tenants – for free.

    Learn more

    $4,018/mo

    Rent Zestimate®

    Refinance and save

    $6,068/mo

    Est. payment

    Refinancing to a lower rate could help reduce your monthly payments and save thousands over the life of the loan.

    See today's rates

    $6,068/mo

    Est. payment

    Explore your selling options

    Work with a Zillow partner agent

    Leverage their expertise and Zillow's premium Showcase listings to get your home seen by more buyers.

    Get started

    List with your own agent

    Get your home in front of millions of buyers by listing it on Zillow.

    Learn how to do it

    Sell it yourself

    Take full control of how buyers see your home on Zillow by listing For Sale by Owner (FSBO).

    List your home

    What's special

    Boat liftHeated saltwater poolOutdoor kitchenGranite countertopsWaterfront homeNew washer and dryerComposite boat dock
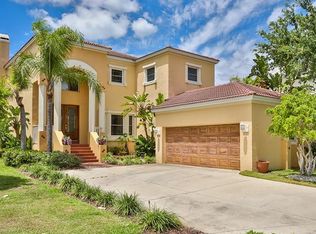
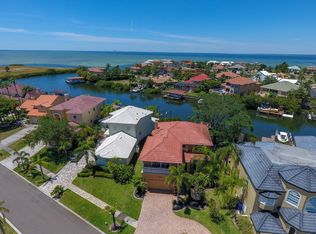
    One or more photo(s) has been virtually staged. Luxury Living on The Bay! This beautifully updated 4-bed, 3-bath Apollo Beach WATERFRONT home, located in the gorgeous GATED COMMUNITY of Symphony Isles, offers direct water access to TAMPA BAY and an array of upgrades designed for comfort, style, and peace of mind that truly showcase that Florida charm. Step inside to find a cozy WOOD BURNING FIREPLACE with a new stone-tile surround and heat exchanger, LUXURY VINYL FLOORING throughout the first floor, and all new recently updated bathrooms. Spend your time cooking and hosting in the completely remodeled kitchen featuring GRANITE COUNTERTOPS, tall pantry cupboards with pull-out drawers, and BRAND NEW 2025 STAINLESS STEEL APPLIANCES including refrigerator, dishwasher, and built-in microwave drawer. But it doesn’t end there…additional highlights include NEW WASHER AND DRYER, all-new window treatments, and thoughtfully designed spaces throughout. Enjoy peace of mind with full home hurricane protection that includes a new double front door with a remote operated ELECTRIC HURRICANE SHUTTER, all-new HURRICANE IMPACT DOORS AND WINDOWS throughout, a new hurricane impact garage door with new garage door opener, and a HOME GENERATOR. Outdoors, enjoy a private paradise with a freshly resurfaced HEATED SALTWATER POOL accented by new tile, updated paver driveway and pool deck, a new pool heater pump, freshly laid sod, and lush landscaping. The backyard is perfect for entertaining with a NEW STAINLESS STEEL OUTDOOR KITCHEN, new indoor and outdoor lighting, and an upstairs deck completely redone in 2025. Waterfront enthusiasts will love the NEW CONCRETE SEAWALL, updated COMPOSITE BOAT DOCK with FLOATING DOCK for jet skis or kayaks, and a BRAND NEW BOAT LIFT capable of holding up to an 18,000 lb vessel. With every major update complete, this home is truly move-in ready—offering the perfect blend of modern upgrades, timeless design, and direct access to the best of Florida waterfront living. Explore what the incredible community of Symphony Isles has to offer which includes 24-HOUR UNIFORMED SECURITY, a clubhouse, community pool, children’s playground, private beach on Tampa Bay, boat launch area, horseshoe pit, beach volleyball court, barbecue area and gazebo. Symphony Isles is conveniently located only a short drive to interstate 75. Tampa, downtown St. Petersburg, St. Pete Beach and Sarasota are easy commutes and offer the residents great shopping, performing arts, professional sports, world-class museums, fine dining, nightlife and the top-rated Gulf Coast beaches and not to mention, it’s also within close proximity to several championship golf courses. Schedule your tour today to see what this beautiful home has to offer! ***Lender incentive of up to $5,000 available to be used towards closing costs or rate buy down for buyers if they use our preferred lender! Contact agent for more details!

    Zillow last checked:

    Listing updated:

    Listing Provided by:

    Shastyn Romines 661-972-9904,

    REAL BROKER, LLC 855-450-0442

    Bought with:

    Shastyn Romines, 3547286

    REAL BROKER, LLC

    Source: Stellar MLS,MLS#: A4662790MLS LogoOriginating MLS: Orlando Regional

    Facts & features

    Interior

    Bedrooms & bathrooms
    • Bedrooms: 4
    • Bathrooms: 3
    • Full bathrooms: 3
    Primary bedroom
    • Features: Walk-In Closet(s)
    • Level: Second
    • Area: 234 Square Feet
    • Dimensions: 13x18
    Bedroom 1
    • Features: Built-in Closet
    • Level: First
    • Area: 121 Square Feet
    • Dimensions: 11x11
    Bedroom 3
    • Features: Built-in Closet
    • Level: Second
    • Area: 154 Square Feet
    • Dimensions: 14x11
    Bedroom 4
    • Features: Built-in Closet
    • Level: Second
    • Area: 117 Square Feet
    • Dimensions: 9x13
    Primary bathroom
    • Level: Second
    • Area: 140 Square Feet
    • Dimensions: 10x14
    Bathroom 1
    • Level: First
    • Area: 48 Square Feet
    • Dimensions: 8x6
    Bathroom 2
    • Level: Second
    • Area: 36 Square Feet
    • Dimensions: 9x4
    Kitchen
    • Level: First
    • Area: 266 Square Feet
    • Dimensions: 14x19
    Laundry
    • Level: First
    • Area: 72 Square Feet
    • Dimensions: 12x6
    Living room
    • Level: First
    • Area: 494 Square Feet
    • Dimensions: 19x26
    Heating
    • Electric
    Cooling
    • Central Air
    Appliances
    • Included: Bar Fridge, Dishwasher, Disposal, Dryer, Electric Water Heater, Microwave, Range, Range Hood, Refrigerator, Washer
    • Laundry: Inside, Laundry Room
    Features
    • Ceiling Fan(s), Eating Space In Kitchen, High Ceilings, PrimaryBedroom Upstairs, Stone Counters, Thermostat
    • Flooring: Ceramic Tile, Cork, Vinyl
    • Doors: Sliding Doors
    • Windows: Drapes, Shades, Shutters, Window Treatments
    • Has fireplace: Yes
    • Fireplace features: Living Room, Wood Burning
    Interior area
    • Total structure area: 3,361
    • Total interior livable area: 2,092 sqft

    Property

    Parking
    • Total spaces: 2
    • Parking features: Driveway, Garage Door Opener
    • Attached garage spaces: 2
    • Has uncovered spaces: Yes
    • Details: Garage Dimensions: 21x23
    Features
    • Levels: Two
    • Stories: 2
    • Exterior features: Balcony, Irrigation System, Lighting, Rain Gutters, Sidewalk
    • Has private pool: Yes
    • Pool features: Deck, Heated, Lighting, Salt Water, Screen Enclosure, Tile
    • Has view: Yes
    • View description: Water, Bay/Harbor - Partial
    • Has water view: Yes
    • Water view: Water,Bay/Harbor - Partial
    • Waterfront features: Bay/Harbor, Canal - Saltwater, Saltwater Canal Access, Gulf/Ocean to Bay Access, No Wake Zone, Seawall
    • Body of water: TAMPA BAY
    Lot
    • Size: 0.37 Acres
    • Dimensions: 73 x 180
    • Features: Cul-De-Sac, Flood Insurance Required, FloodZone, City Lot, Sidewalk, Street Dead-End
    Details
    • Additional structures: Outdoor Kitchen
    • Parcel number: U2031191T700000200020.0
    • Zoning: PD
    • Special conditions: None

    Construction

    Type & style
    • Home type: SingleFamily
    • Architectural style: Contemporary
    • Property subtype: Single Family Residence
    Materials
    • Block, Cement Siding, Stucco
    • Foundation: Slab
    • Roof: Tile
    Condition
    • Completed
    • New construction: No
    • Year built: 1986

    Utilities & green energy

    • Sewer: Public Sewer
    • Water: Public
    • Utilities for property: Cable Connected, Electricity Connected, Phone Available, Public, Sewer Connected, Sprinkler Well, Street Lights, Underground Utilities, Water Connected

    Community & neighborhood

    Security
    • Security features: Fire Alarm, Gated Community, Key Card Entry, Security System, Security System Owned, Smoke Detector(s)
    Community
    • Community features: Association Recreation - Owned, Fitness Center, Golf Carts OK, Park, Playground, Sidewalks
    Location
    • Region: Apollo Beach
    • Subdivision: SYMPHONY ISLES UNIT TWO

    HOA & financial

    HOA
    • Has HOA: Yes
    • HOA fee: $170 monthly
    • Amenities included: Clubhouse, Gated, Lobby Key Required, Maintenance, Park, Playground, Pool, Security, Wheelchair Access
    • Services included: 24-Hour Guard, Common Area Taxes, Community Pool, Reserve Fund, Insurance, Maintenance Grounds, Pest Control, Private Road, Recreational Facilities, Security
    • Association name: Cathy Sobrito
    • Association phone: 813-645-2752
    Other fees
    • Pet fee: $0 monthly
    Other financial information
    • Total actual rent: 0

    Other

    Other facts
    • Listing terms: Cash,Conventional,FHA,VA Loan
    • Ownership: Fee Simple
    • Road surface type: Paved, Asphalt

    Price history

    DateEventPrice
    12/18/2025Sold$870,000-1.1%$416/sqft
    Source: Stellar MLS #A4662790 Report a problem
    11/7/2025Pending sale$880,000$421/sqft
    Source: Stellar MLS #A4662790 Report a problem
    10/30/2025Price change$880,000-2.1%$421/sqft
    Source: Stellar MLS #A4662790 Report a problem
    10/12/2025Price change$899,000-3.3%$430/sqft
    Source: Stellar MLS #A4662790 Report a problem
    9/23/2025Price change$930,000-2.1%$445/sqft
    Source: Stellar MLS #A4662790 Report a problem
    9/2/2025Listed for sale$950,000+99.2%$454/sqft
    Source: Stellar MLS #A4662790 Report a problem
    7/19/2017Sold$477,000-2.7%$228/sqft
    Source: Public Record Report a problem
    6/7/2017Pending sale$490,000+44.1%$234/sqft
    Source: CENTURY 21 Beggins Enterprises #T2883914 Report a problem
    2/15/2012Sold$340,000-6.7%$163/sqft
    Source: Stellar MLS #T2455455 Report a problem
    10/12/2011Price change$364,600-16.9%$174/sqft
    Source: Coldwell Banker Residential Real Estate - Brandon Central #T2455455 Report a problem
    1/27/2011Price change$439,000-2.2%$210/sqft
    Source: NRT Florida #T2455455 Report a problem
    8/27/2010Listed for sale$449,000+13.7%$215/sqft
    Source: sell rent real estate #R4592734 Report a problem
    11/12/2003Sold$395,000$189/sqft
    Source: Public Record Report a problem

    Public tax history

    YearProperty taxesTax assessment
    2025$8,706 +8.5%$486,042 +2.9%
    2024$8,021 +3.3%$472,344 +3%
    2023$7,764 +3.7%$458,586 +3%
    2022$7,490 +1%$445,229 +3%
    2021$7,420 +1.6%$432,261 +1.4%
    2020$7,304 -1.5%$426,293 +9.4%
    2019$7,412 $389,714 -0.7%
    2018$7,412 -1.8%$392,657 +8%
    2017$7,548 +43.9%$363,698 +22.4%
    2016$5,246 +2%$297,158 +0.7%
    2015$5,144 -0.9%$295,092 +0.5%
    2014$5,191 $293,525 +1.5%
    2013$5,191 -4.8%$289,187 +12.2%
    2012$5,453 -0.6%$257,763 -0.5%
    2011$5,488 -4.4%$258,958 -5.3%
    2010$5,742 -11.9%$273,538 -12%
    2009$6,519 -42.9%$310,845 -43.6%
    2008$11,406 -0.7%$550,837 -6.2%
    2007$11,483 -10.3%$587,395 -1.9%
    2006$12,807 +46.3%$598,608 +59%
    2005$8,752 $376,517 +10.1%
    2004-- $341,989 +59%
    2003-- $215,075 +2.4%
    2002-- $210,034 +1.6%
    2001-- $206,726 -3.2%
    2000$4,398 $213,620

    Find assessor info on the county website

    Neighborhood: 33572

    Nearby schools

    GreatSchools rating
    Schools provided by the listing agent
    • Elementary: Apollo Beach-HB
    • Middle: Eisenhower-HB
    • High: Lennard-HB

    Source: Stellar MLS. This data may not be complete. We recommend contacting the local school district to confirm school assignments for this home.

    Get a cash offer in 3 minutes
    Find out how much your home could sell for in as little as 3 minutes with a no-obligation cash offer.
    Estimated market value
    $855,900
    Get a cash offer in 3 minutes
    Find out how much your home could sell for in as little as 3 minutes with a no-obligation cash offer.
    Estimated market value
    $855,900