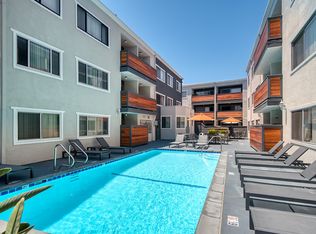
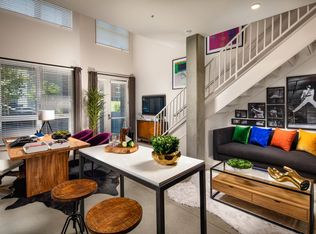
Ready available by 8/10/26. Two end units combined as one living quarters in an 8 unit apartment building on the second floor. Centrally located within minutes to Glendale Americana, Glendale Galleria, LA Zoo, Griffith Park, Autry Museum, Observatory, Disney Studios, Warner Brother Studios, Universal Studios, Burbank Airport, Amazon, and many other entertainment industries, etc. Features: Bright, spacious, clean, remodeled units with 2 main bedrooms, 2 full bathrooms, 2 living rooms and one can be use as family room and an office, ceiling fans with lights, entire unit is freshly painted. Harwood and porcelain tiles flooring. New double pane windows. Nice kitchen with granite counter tops. Includes refrigerator, stove top, gaganue oven and microwave. One car parking in common area garage for$50/mo. Newer central HVAC. Laundry room next to the unit. Walking distance to banks, super markets, stores, post office, eatery, restaurants. Easy access to freeways 134, 5, 210, and 110, public transportations, buses, train stations. Adjacent to Burbank. Please fill out the rental application thoroughly and answer all questions. Credit and background checks are required for all adult applicants. Applicants must have at least 700+ credit score, income at least 3x of monthly rent per month. Must have verifiable references personal and business/work place, show proof of source of income, 2yrs tax return, must have renters insurance before moving in. Not allowed to use for AirBnB, no subleasing, no criminal or eviction records, no smoking inside the unit, no pets. Easy to show. Pls text for quicker response for shwg. appointments. Interior photos will be published later. Interior photos here belongs to another unit in the bldg but I don't know how to unpublished them for this unit. I'll get it updated soon. Thank you.
Copyright The MLS. All rights reserved. Information is deemed reliable but not guaranteed.
Apartment for rent
$4,200/moFees may apply
1017 Sonora Ave, # G & H, Glendale, CA 91201
1beds
623sqft
Price may not include required fees and charges. Learn more|
Apartment
Available now
No pets
Air conditioner, central air
Common area laundry
1 Garage space parking
Central, forced air, natural gas, wood
What's special
- 22 days |
- -- |
- -- |
Zillow last checked:
Listing updated:
Learn more about the building:
Travel times

Let’s turn your rent into credit progress
Build credit history with every on-time payment and get credit for the payment you’re already making.
Facts & features
Interior
Bedrooms & bathrooms
- Bedrooms: 1
- Bathrooms: 1
- Full bathrooms: 1
Rooms
- Room types: Dining Area, Living Room, Walk In Closet
Heating
- Central, Forced Air, Natural Gas, Wood
Cooling
- Air Conditioner, Central Air
Appliances
- Included: Dishwasher, Dryer, Exhaust Fan, Freezer, Garbage Disposal, Gas Cooking Appliances, Gas Water Heater, Ice Maker, Microwave Oven, Oven, Range Hood, Range Oven, Refrigerator, Stove, Washer, Water Heater Unit
- Laundry: Common Area, In Unit, Laundry Area, Outside, Upper Level
Features
- Bar, Breakfast Counter / Bar, Ceiling Fan(s), Ceiling Fan(s), Dining Area, Eat-in Kitchen, Exhaust Fan, Living Room, Living Room Balcony, Storage, Turnkey
- Flooring: Ceramic, Hardwood, Mixed, Tile, Wood
Interior area
- Total interior livable area: 623 sqft
Property
Parking
- Total spaces: 1
- Parking features: Assigned, Carport, Covered, Driveway, Garage, Open, Other
- Has garage: Yes
- Has carport: Yes
- Has uncovered spaces: Yes
- Details: Contact manager
Features
- Stories: 1
- Patio & porch: Covered, Patio
- Exterior features: Balcony, Lighting, Rain Gutters, Storage
- Pool features: Contact manager
Lot
- Features: City Lot, Front Yard, Sprinklers In Front
Details
- Additional structures: Garage(s), Storage
Construction
Type & style
- Home type: Apartment
- Architectural style: Traditional
- Property subtype: Apartment
Materials
- Roof: Flat
Condition
- Year built: 1986
Utilities & green energy
- Utilities for property: Garbage, Water
Building
Management
- Pets allowed: No
Community & HOA
Community
- Features: Gated, Sidewalks
- Security: Gated Community
HOA
- Amenities included: Gated, Parking, Storage
Location
- Region: Glendale
Financial & listing details
- Lease term: 1+Year
Nearby apartments for rent


Price history
| Date | Event | Price |
|---|---|---|
| 7/20/2026 | Listed for rent | $4,200$7/sqft |
Source:  CLAW #26861649 Report a problem CLAW #26861649 Report a problem | ||
Neighborhood: Grandview
Nearby schools
GreatSchools rating
- 7/10Thomas Jefferson Elementary SchoolGrades: K-6Distance: 0.3 mi
- 7/10Eleanor J. Toll Middle SchoolGrades: 6-8Distance: 1 mi
- 7/10Herbert Hoover High SchoolGrades: 9-12Distance: 1 mi