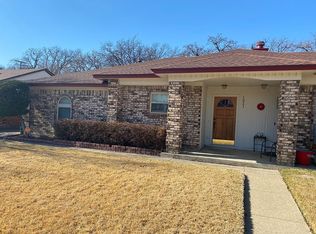
Welcome to 1017 Stableway Lane, a beautifully updated half-duplex in the heart of Bedford, Texas—designed for those who value convenience, comfort, and low-maintenance living. Perfect for first-time buyers, investors, or anyone seeking a stylish home close to everything. Inside, you’ll find a thoughtfully renovated 3-bedroom, 2-bath open floor plan that balances charm and function. The spacious living room, anchored by a cozy wood-burning fireplace, creates the perfect setting for relaxing evenings or gatherings with friends. The updated kitchen features beautiful quartz countertops, a subway tile backsplash, and brand new stainless steel appliances, blending modern style with everyday practicality. Both bathrooms have been refreshed with contemporary updates, while new carpet in the bedrooms and upgraded light fixtures throughout add warmth and character. The HVAC system, just 2 years old, ensures year-round comfort. Outside, new sod and retaining walls enhance the treed, tiered backyard—a serene, low-maintenance retreat that’s perfect for unwinding without the hassle. An attached storage room provides extra space for your essentials. Located minutes from highways, shopping, dining, and DFW Airport, this Bedford gem offers the ideal combination of accessibility and peace of mind. With its manageable size, modern updates, and inviting fireplace, this half-duplex makes homeownership easy and enjoyable. Don't wait-homes like this move quickly in Bedford! Schedule your showing today and and make 1017 Stableway Lane yours before it's gone!
Sold
Price Unknown
1017 Stableway Ln, Bedford, TX 76022
3beds
1,235sqft
Duplex, Single Family Residence
Built in 1985
5,357 Square Feet Lot
$292,200 Zestimate®
$--/sqft
$2,169 Estimated rent
Home value
$292,200
$272,000 - $316,000
$2,169/mo
Zestimate® history
Owner options
List your home for rent
$2,169/mo
Rent Zestimate®
Find your next renter with Zillow Rental Manager. Plus, with online applications, you can quickly screen prospective tenants – for free.
$2,169/mo
Rent Zestimate®
Refinance and save
Refinancing to a lower rate could help reduce your monthly payments and save thousands over the life of the loan.
Explore your selling options
Work with a Zillow partner agent
Leverage their expertise and Zillow's premium Showcase listings to get your home seen by more buyers.
Get startedList with your own agent
Get your home in front of millions of buyers by listing it on Zillow.
Learn how to do itSell it yourself
Take full control of how buyers see your home on Zillow by listing For Sale by Owner (FSBO).
List your homeWhat's special
Cozy wood-burning fireplaceInviting fireplaceTreed tiered backyardNew sodQuartz countertopsNew carpetSubway tile backsplash
Zillow last checked:
Listing updated:
Listed by:
Deborah Powell 0745734 817-528-9920,
Keller Williams Realty DPR 972-732-6000,
Collin Powell 0745808 817-909-2799,
Keller Williams Realty DPR
Bought with:
Monroe Capps
Ritchey Realty
Source: NTREIS,MLS#: 21031215
Facts & features
Interior
Bedrooms & bathrooms
- Bedrooms: 3
- Bathrooms: 2
- Full bathrooms: 2
Primary bedroom
- Features: Ceiling Fan(s), En Suite Bathroom
- Level: First
- Dimensions: 15 x 12
Bedroom
- Features: Ceiling Fan(s)
- Level: First
- Dimensions: 9 x 10
Bedroom
- Features: Ceiling Fan(s)
- Level: First
- Dimensions: 9 x 11
Primary bathroom
- Features: Built-in Features, En Suite Bathroom, Granite Counters
- Level: First
- Dimensions: 7 x 5
Dining room
- Level: First
- Dimensions: 11 x 6
Other
- Features: Built-in Features, Granite Counters
- Level: First
- Dimensions: 7 x 5
Kitchen
- Features: Built-in Features, Pantry, Stone Counters
- Level: First
- Dimensions: 11 x 11
Laundry
- Level: First
- Dimensions: 5 x 3
Living room
- Features: Ceiling Fan(s), Fireplace
- Level: First
- Dimensions: 18 x 15
Heating
- Central, Electric, Fireplace(s)
Cooling
- Central Air, Ceiling Fan(s), Electric
Appliances
- Included: Dishwasher, Electric Range, Disposal, Microwave
- Laundry: Washer Hookup, Dryer Hookup, ElectricDryer Hookup, In Hall
Features
- Decorative/Designer Lighting Fixtures, High Speed Internet, Open Floorplan, Vaulted Ceiling(s)
- Flooring: Carpet, Ceramic Tile
- Has basement: No
- Number of fireplaces: 1
- Fireplace features: Living Room, Raised Hearth, Wood Burning
Interior area
- Total interior livable area: 1,235 sqft
Property
Parking
- Parking features: Concrete, Driveway, No Garage, Parking Pad
- Has uncovered spaces: Yes
Features
- Levels: One
- Stories: 1
- Patio & porch: Covered
- Exterior features: Rain Gutters, Storage
- Pool features: None
- Fencing: Wood
Lot
- Size: 5,357 Square Feet
- Features: Interior Lot, Few Trees
Details
- Parcel number: 05214505
Construction
Type & style
- Home type: SingleFamily
- Architectural style: Traditional
- Property subtype: Duplex, Single Family Residence
- Attached to another structure: Yes
Materials
- Brick
- Foundation: Slab
- Roof: Composition
Condition
- Year built: 1985
Utilities & green energy
- Sewer: Public Sewer
- Water: Public
- Utilities for property: Cable Available, Electricity Available, Sewer Available, Water Available
Community & HOA
Community
- Features: Curbs, Sidewalks
- Security: Smoke Detector(s)
- Subdivision: Oakmont Add
HOA
- Has HOA: No
Location
- Region: Bedford
Financial & listing details
- Tax assessed value: $268,706
- Annual tax amount: $5,231
- Date on market: 9/6/2025
- Cumulative days on market: 27 days
- Exclusions: Nothing
- Electric utility on property: Yes
Price history
| Date | Event | Price |
|---|---|---|
| 11/5/2025 | Sold | -- |
Source: NTREIS #21031215 Report a problem | ||
| 10/10/2025 | Pending sale | $295,000$239/sqft |
Source: NTREIS #21031215 Report a problem | ||
| 10/3/2025 | Contingent | $295,000$239/sqft |
Source: NTREIS #21031215 Report a problem | ||
| 9/6/2025 | Listed for sale | $295,000$239/sqft |
Source: NTREIS #21031215 Report a problem | ||
| 3/24/2021 | Listing removed | -- |
Source: Owner Report a problem | ||
| 3/30/2016 | Listing removed | $1,350$1/sqft |
Source: Owner Report a problem | ||
| 1/31/2016 | Listed for rent | $1,350$1/sqft |
Source: Owner Report a problem | ||
Public tax history
| Year | Property taxes | Tax assessment |
|---|---|---|
| 2025 | $5,424 +3.7% | $268,706 |
| 2024 | $5,231 +7.2% | $268,706 +5.6% |
| 2023 | $4,882 -4.3% | $254,536 +9% |
| 2022 | $5,102 +8.4% | $233,583 +14% |
| 2021 | $4,705 +15.3% | $204,870 +18.3% |
| 2020 | $4,080 +9.4% | $173,186 +10.4% |
| 2019 | $3,729 +20.9% | $156,834 +23.6% |
| 2018 | $3,083 -3% | $126,906 -4.5% |
| 2017 | $3,177 +16.9% | $132,837 +18.3% |
| 2016 | $2,716 +11.3% | $112,291 +15.5% |
| 2015 | $2,441 | $97,200 |
| 2014 | $2,441 | $97,200 |
| 2013 | -- | $97,200 -0.8% |
| 2012 | -- | $98,000 |
| 2011 | -- | $98,000 +3.6% |
| 2010 | -- | $94,600 -2.7% |
| 2009 | -- | $97,200 |
| 2008 | -- | $97,200 +4.1% |
| 2007 | -- | $93,400 |
| 2006 | -- | $93,400 -2.4% |
| 2005 | -- | $95,700 +3.3% |
| 2004 | -- | $92,600 +2.5% |
| 2003 | -- | $90,300 +4.2% |
| 2002 | -- | $86,700 +3.2% |
| 2001 | -- | $84,000 +10.4% |
| 2000 | -- | $76,100 |
Find assessor info on the county website
Neighborhood: The Oakmont
Nearby homes
- $264,7002 bd2 ba1.2k sqft1013 Stableway Ln, Bedford, TX 76022Off Market
- $283,1003 bd2 ba1.2k sqft1021 Stableway Ln, Bedford, TX 76022Off Market
- $252,7002 bd2 ba1k sqft1009 Stableway Ln, Bedford, TX 76022Off Market
- $257,4002 bd2 ba1.2k sqft1025 Stableway Ln, Bedford, TX 76022Off Market
- $316,8003 bd2 ba1.5k sqft1004 Greendale Dr, Bedford, TX 76022Off Market
- $--2 bd1 ba1k sqft1005 Stableway Ln, Bedford, TX 76022Sold
- $281,9003 bd2 ba1.2k sqft1029 Stableway Ln, Bedford, TX 76022Off Market
- $298,1003 bd2 ba1.4k sqft1000 Greendale Dr, Bedford, TX 76022Off Market
Nearby schools
GreatSchools rating
- 5/10Bell Manor Elementary SchoolGrades: PK-6Distance: 0.5 mi
- 9/10Central Junior High SchoolGrades: 7-9Distance: 0.6 mi
- 6/10Trinity High SchoolGrades: 10-12Distance: 2.3 mi
Schools provided by the listing agent
- Elementary: Bellmanor
- High: Trinity
- District: Hurst-Euless-Bedford ISD
Source: NTREIS. This data may not be complete. We recommend contacting the local school district to confirm school assignments for this home.
Get a cash offer in 3 minutes
Find out how much your home could sell for in as little as 3 minutes with a no-obligation cash offer.
Estimated market value
$292,200
Get a cash offer in 3 minutes
Find out how much your home could sell for in as little as 3 minutes with a no-obligation cash offer.
Estimated market value
$292,200
- Texas
- Tarrant County
- Bedford
- 76022
- The Oakmont
- 1017 Stableway Ln
Nearby cities
Nearby neighborhoods
Nearby zip codes
Other Bedford Topics
