Unique home ready to make people happy. An open floor plan along with screened porch, concrete patio, and flower/garden areas. The Master Suite has a separate stair to Flex room above. The platinum location provides easy access to all needs, including fast near access to Monon Trail/Carmel Central Park. Backyard Woodview gives people privacy, peace, and lot of potential. New appliances in the Kitchen. New furnace, water softener, upgraded floors, and a new roof in 2022. The house is Smart home ready: smart thermostat, smart appliances, smart fans, smart locks, smart garage opener, smart faucet, etc. Washer and Dryer are not included.
Sold
Street View
$505,000
1017 Stansfield Dr, Carmel, IN 46032
4beds
4,312sqft
Residential, Single Family Residence
Built in 2003
6,098 Square Feet Lot
$557,700 Zestimate®
$117/sqft
$3,956 Estimated rent
Home value
$557,700
$530,000 - $586,000
$3,956/mo
Zestimate® history
Owner options
List your home for rent
$3,956/mo
Rent Zestimate®
Find your next renter with Zillow Rental Manager. Plus, with online applications, you can quickly screen prospective tenants – for free.
$3,956/mo
Rent Zestimate®
Refinance and save
$3,238/mo
Est. payment
Refinancing to a lower rate could help reduce your monthly payments and save thousands over the life of the loan.
$3,238/mo
Est. payment
Explore your selling options
Work with a Zillow partner agent
Leverage their expertise and Zillow's premium Showcase listings to get your home seen by more buyers.
Get startedList with your own agent
Get your home in front of millions of buyers by listing it on Zillow.
Learn how to do itSell it yourself
Take full control of how buyers see your home on Zillow by listing For Sale by Owner (FSBO).
List your homeWhat's special
Zillow last checked:
Listing updated:
Listed by:
Donna Mink 502-717-1722,
Mink Realty
Bought with:
Billie Young
Carpenter, REALTORS®
Justin Wiley
Berkshire Hathaway Home
Source: MIBOR as distributed by MLS GRID,MLS#: 21935591
Facts & features
Interior
Bedrooms & bathrooms
- Bedrooms: 4
- Bathrooms: 4
- Full bathrooms: 3
- 1/2 bathrooms: 1
- Main level bathrooms: 1
- Main level bedrooms: 1
Primary bedroom
- Features: Laminate
- Level: Main
- Area: 225 Square Feet
- Dimensions: 15x15
Bedroom 2
- Level: Upper
- Area: 238 Square Feet
- Dimensions: 17x14
Bedroom 3
- Level: Upper
- Area: 280 Square Feet
- Dimensions: 14x20
Dining room
- Features: Laminate
- Level: Main
- Area: 156 Square Feet
- Dimensions: 13x12
Family room
- Features: Laminate
- Level: Main
- Area: 143 Square Feet
- Dimensions: 13x11
Kitchen
- Features: Laminate
- Level: Main
- Area: 187 Square Feet
- Dimensions: 11x17
Living room
- Features: Laminate
- Level: Main
- Area: 288 Square Feet
- Dimensions: 18x16
Loft
- Level: Upper
- Area: 280 Square Feet
- Dimensions: 14x20
Office
- Level: Upper
- Area: 225 Square Feet
- Dimensions: 15x15
Heating
- Forced Air, High Efficiency (90%+ AFUE ), Hot Water
Cooling
- Has cooling: Yes
Appliances
- Included: Dishwasher, ENERGY STAR Qualified Water Heater, Disposal, Kitchen Exhaust, Laundry Connection in Unit, Gas Oven, Range Hood, Refrigerator
- Laundry: Laundry Connection in Unit
Features
- Attic Access
- Windows: Screens, Storm Window(s), Windows Vinyl
- Basement: Partial,Roughed In
- Attic: Access Only
- Number of fireplaces: 1
- Fireplace features: Family Room, Gas Starter, Living Room, Wood Burning
Interior area
- Total structure area: 4,312
- Total interior livable area: 4,312 sqft
- Finished area below ground: 924
Property
Parking
- Total spaces: 2
- Parking features: Attached
- Attached garage spaces: 2
Features
- Levels: Two
- Stories: 2
Lot
- Size: 6,098 Square Feet
Details
- Parcel number: 291301001013000018
Construction
Type & style
- Home type: SingleFamily
- Architectural style: Colonial
- Property subtype: Residential, Single Family Residence
Materials
- Shingle/Shake, Vinyl With Brick
- Foundation: Concrete Perimeter, Partial, Slab
Condition
- New construction: No
- Year built: 2003
Utilities & green energy
- Water: Community Water, Municipal/City
Community & HOA
Community
- Subdivision: Guilford Park
HOA
- Has HOA: Yes
- Services included: Association Builder Controls, Association Home Owners, ParkPlayground, Snow Removal
- HOA fee: $140 quarterly
- HOA phone: 317-875-5600
Location
- Region: Carmel
Financial & listing details
- Price per square foot: $117/sqft
- Tax assessed value: $503,700
- Annual tax amount: $4,052
- Date on market: 8/2/2023
- Cumulative days on market: 8 days
Price history
| Date | Event | Price |
|---|---|---|
| 5/1/2026 | Listing removed | $4,000$1/sqft |
Source: Zillow Rentals Report a problem | ||
| 4/13/2026 | Listed for rent | $4,000-2.4%$1/sqft |
Source: Zillow Rentals Report a problem | ||
| 12/26/2023 | Listing removed | -- |
Source: Zillow Rentals Report a problem | ||
| 11/17/2023 | Price change | $4,100-6.8%$1/sqft |
Source: Zillow Rentals Report a problem | ||
| 11/7/2023 | Price change | $4,400+10%$1/sqft |
Source: Zillow Rentals Report a problem | ||
| 11/2/2023 | Listed for rent | $4,000$1/sqft |
Source: Zillow Rentals Report a problem | ||
| 9/11/2023 | Sold | $505,000-1%$117/sqft |
Source:  MIBOR as distributed by MLS GRID #21935591 Report a problem MIBOR as distributed by MLS GRID #21935591 Report a problem | ||
| 8/10/2023 | Pending sale | $509,900$118/sqft |
Source: MIBOR as distributed by MLS GRID #21935591 Report a problem | ||
| 8/2/2023 | Listed for sale | $509,900+82.1%$118/sqft |
Source: MIBOR as distributed by MLS GRID #21935591 Report a problem | ||
| 8/28/2015 | Sold | $280,000-3.4%$65/sqft |
Source: MIBOR as distributed by MLS GRID #21366462 Report a problem | ||
| 8/4/2015 | Pending sale | $289,900$67/sqft |
Source: CENTURY 21 Scheetz #21366462 Report a problem | ||
| 7/21/2015 | Listed for sale | $289,900$67/sqft |
Source: CENTURY 21 Scheetz #21366462 Report a problem | ||
Public tax history
| Year | Property taxes | Tax assessment |
|---|---|---|
| 2025 | $9,080 +136.6% | $503,700 +10.8% |
| 2024 | $3,838 -4.5% | $454,500 +24.4% |
| 2023 | $4,017 +7.4% | $365,300 +3.3% |
| 2022 | $3,740 +10.5% | $353,600 +6.5% |
| 2021 | $3,386 +0% | $332,000 +10.3% |
| 2020 | $3,384 +13.9% | $301,100 +0% |
| 2019 | $2,970 -33.3% | $301,000 +11.7% |
| 2018 | $4,454 +48% | $269,500 +0.2% |
| 2017 | $3,009 +10.9% | $269,000 -1.9% |
| 2016 | $2,713 +5.4% | $274,100 +8.8% |
| 2014 | $2,573 +0.4% | $251,900 +2.3% |
| 2013 | $2,564 +0.7% | $246,300 +1.4% |
| 2012 | $2,546 +3.1% | $243,000 -2.6% |
| 2011 | $2,468 -4.4% | $249,500 |
| 2010 | $2,581 +14.9% | $249,500 -2.8% |
| 2009 | $2,247 -10.6% | $256,600 -2.8% |
| 2007 | $2,513 -15.6% | $264,100 |
| 2006 | $2,978 | $264,100 +12.4% |
| 2005 | -- | $234,900 |
Find assessor info on the county website
Neighborhood: 46032
Nearby homes
- $506,1004 bd3 ba3.7k sqft1009 Stansfield Dr, Carmel, IN 46032Off Market
- $452,1003 bd2 ba3.2k sqft1025 Stansfield Dr, Carmel, IN 46032Off Market
- $619,8006 bd4 ba4.9k sqft1001 Stansfield Dr, Carmel, IN 46032Off Market
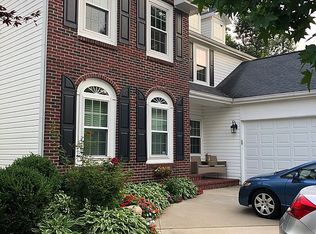
- $519,0003 bd2 ba3.5k sqft1033 Stansfield Dr, Carmel, IN 46032Off Market
- $420,8003 bd2 ba2.4k sqft1022 Stansfield Dr, Carmel, IN 46032Off Market
- $531,7003 bd3 ba3.1k sqft1010 Stansfield Dr, Carmel, IN 46032Off Market
- $515,8004 bd2 ba3.2k sqft1030 Stansfield Dr, Carmel, IN 46032Off Market
- $560,8004 bd4 ba5.2k sqft993 Stansfield Dr, Carmel, IN 46032Off Market
Nearby schools
GreatSchools rating
- 10/10Clay Center Elementary SchoolGrades: PK-5Distance: 2.1 mi
- 10/10Creekside Middle SchoolGrades: 6-8Distance: 4.4 mi
- 10/10Carmel High SchoolGrades: 9-12Distance: 2.1 mi
Get a cash offer in 3 minutes
Find out how much your home could sell for in as little as 3 minutes with a no-obligation cash offer.
Estimated market value
$557,700
Get a cash offer in 3 minutes
Find out how much your home could sell for in as little as 3 minutes with a no-obligation cash offer.
Estimated market value
$557,700
- Indiana
- Hamilton County
- Carmel
- 46032
- 1017 Stansfield Dr
Nearby cities
Nearby neighborhoods
Nearby zip codes
Other Carmel Topics
