Skip main navigation
Sold for $540,000
Street View
  • $540,000

    1017 Tamarisk Ln, Durham, NC 27703

    2beds
    1,847sqft
    Single Family Residence, Residential
    Built in 2019
    8,276 Square Feet Lot
    $538,900 Zestimate®
    $292/sqft
    $2,275 Estimated rent

    Home value

    $538,900

    $512,000 - $566,000

    $2,275/mo

    Zestimate® history
    Loading
    Loading...

    Owner options

    List your home for rent

    $2,275/mo

    Rent Zestimate®

    Find your next renter with Zillow Rental Manager. Plus, with online applications, you can quickly screen prospective tenants – for free.

    Learn more

    $2,275/mo

    Rent Zestimate®

    Refinance and save

    $3,552/mo

    Est. payment

    Refinancing to a lower rate could help reduce your monthly payments and save thousands over the life of the loan.

    See today's rates

    $3,552/mo

    Est. payment

    Explore your selling options

    Work with a Zillow partner agent

    Leverage their expertise and Zillow's premium Showcase listings to get your home seen by more buyers.

    Get started

    List with your own agent

    Get your home in front of millions of buyers by listing it on Zillow.

    Learn how to do it

    Sell it yourself

    Take full control of how buyers see your home on Zillow by listing For Sale by Owner (FSBO).

    List your home

    What's special

    Gourmet kitchenGas cooktopWall ovenWalk-in pantry
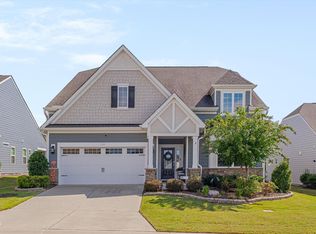
    Welcome to easy, elevated living at 1017 Tamarisk Ln, nestled in the sought-after Fendol Farms 55+ community. This thoughtfully designed 2-bedroom, 2-bath home offers an open floor plan that feels both spacious and inviting, perfect for everyday comfort and effortless entertaining. At the heart of the home, the gourmet kitchen is a dream for any home chef, featuring a large island with generous prep space, gas cooktop, wall oven, microwave, and a walk-in pantry to keep everything within reach. The bright flex space offers endless possibilities, ideal for a home office, craft room, or art studio filled with natural light. Unwind on the recessed screened porch, where you can enjoy peaceful, private outdoor living year-round. Designed for a low-maintenance, lifestyle-focused way of living, this home offers the perfect blend of function, comfort, and community. Beyond the home, Fendol Farms offers an engaging and amenity-rich lifestyle. Residents have access to a beautifully appointed clubhouse, fitness center, resort-style pool, tennis courts, a community garden, dog park, and six lighted pickleball courts. Trails weave throughout the neighborhood, and a robust calendar of social events, clubs, and activities makes it easy to stay as active and connected as you'd like. HOA dues include lawn care, high-speed internet, and a Spectrum TV package, simplifying everyday living. Ideally positioned with convenient access to Raleigh-Durham International Airport, Research Triangle Park, and the shopping, dining, and entertainment options of Brier Creek, this home offers a perfect balance of comfort, convenience, and vibrant community living.

    Zillow last checked:

    Listing updated:

    Listed by:

    Liz Toth 919-538-1784,

    EXP Realty LLC

    Bought with:

    Debra Gibson Southern, 315358

    Aimee Anderson & Associates

    Source: Doorify MLS,MLS#: 10156435MLS Logo

    Facts & features

    Interior

    Bedrooms & bathrooms
    • Bedrooms: 2
    • Bathrooms: 2
    • Full bathrooms: 2
    Heating
    • Forced Air, Gas Pack
    Cooling
    • Central Air, Heat Pump
    Appliances
    • Included: Dishwasher, Gas Cooktop, Gas Water Heater, Microwave, Refrigerator, Tankless Water Heater, Oven, Washer/Dryer
    • Laundry: Laundry Room, Main Level
    Features
    • Bathtub/Shower Combination, Ceiling Fan(s), Crown Molding, Double Vanity, Entrance Foyer, High Speed Internet, Kitchen Island, Kitchen/Dining Room Combination, Pantry, Quartz Counters, Radon Mitigation, Separate Shower, Soaking Tub, Walk-In Closet(s), Water Closet
    • Flooring: Vinyl
    • Number of fireplaces: 1
    • Fireplace features: Gas Log, Living Room
    • Common walls with other units/homes: No Common Walls
    Interior area
    • Total structure area: 1,847
    • Total interior livable area: 1,847 sqft
    • Finished area above ground: 1,847
    • Finished area below ground: 0

    Property

    Parking
    • Total spaces: 2
    • Parking features: Driveway, Garage, Garage Faces Front
    • Attached garage spaces: 2
    Accessibility
    • Accessibility features: Accessible Doors
    Features
    • Levels: One
    • Stories: 1
    • Patio & porch: Covered, Patio, Screened
    • Exterior features: Rain Gutters
    • Pool features: Community
    • Fencing: None
    • Has view: Yes
    Lot
    • Size: 8,276 Square Feet
    Details
    • Parcel number: 218760
    • Zoning: PDR
    • Special conditions: Standard

    Construction

    Type & style
    • Home type: SingleFamily
    • Architectural style: Craftsman
    • Property subtype: Single Family Residence, Residential
    Materials
    • Fiber Cement, Stone, Vinyl Siding
    • Foundation: Slab
    • Roof: Shingle
    Condition
    • New construction: No
    • Year built: 2019

    Utilities & green energy

    • Sewer: Public Sewer
    • Water: Public
    • Utilities for property: Cable Connected, Electricity Connected, Natural Gas Connected, Sewer Connected, Water Connected

    Community & HOA

    Community
    • Features: Clubhouse, Fitness Center, Pool, Tennis Court(s)
    • Senior community: Yes
    • Subdivision: Fendol Farms
    HOA
    • Has HOA: Yes
    • Amenities included: Clubhouse, Dog Park, Fitness Center, Maintenance Grounds, Meeting Room, Pool, Sport Court, Tennis Court(s), Trail(s)
    • Services included: Cable TV, Maintenance Grounds
    • HOA fee: $310 monthly
    Location
    • Region: Durham

    Financial & listing details

    • Price per square foot: $292/sqft
    • Tax assessed value: $548,128
    • Annual tax amount: $5,433
    • Date on market: 3/31/2026

    Price history

    DateEventPrice
    5/12/2026Sold$540,000-1.8%$292/sqft
    Source: Doorify MLS #10156435 Report a problem
    4/23/2026Pending sale$550,000$298/sqft
    Source: Doorify MLS #10156435 Report a problem
    3/31/2026Listed for sale$550,000+52.8%$298/sqft
    Source: Doorify MLS #10156435 Report a problem
    12/20/2019Sold$359,900-2.7%$195/sqft
    Source: Doorify MLS #2245469 Report a problem
    11/15/2019Price change$369,815+2.3%$200/sqft
    Source: Lennar Report a problem
    10/19/2019Price change$361,490-1.9%$196/sqft
    Source: Lennar Report a problem
    10/16/2019Listed for sale$368,315$199/sqft
    Source: Lennar Report a problem

    Public tax history

    YearProperty taxesTax assessment
    2025$5,434 +12.9%$548,128 +58.8%
    2024$4,814 +6.5%$345,136
    2023$4,521 +2.3%$345,136
    2022$4,417 +0.5%$345,136
    2021$4,397 +2.4%$345,136
    2020$4,293 +362.9%$345,136 +362.9%
    2019$927 $74,562 +316.7%
    2018$927 +284.9%$17,895
    2017$241 +3.5%$17,895
    2016$233 $17,895
    Find assessor info on the county website

    Neighborhood: 27703

    Nearby schools

    GreatSchools rating
    Schools provided by the listing agent
    • Elementary: Durham - Spring Valley Elementary School
    • Middle: Durham - Neal
    • High: Durham - Southern

    Source: Doorify MLS. This data may not be complete. We recommend contacting the local school district to confirm school assignments for this home.

    Get a cash offer in 3 minutes
    Find out how much your home could sell for in as little as 3 minutes with a no-obligation cash offer.
    Estimated market value
    $538,900
    Get a cash offer in 3 minutes
    Find out how much your home could sell for in as little as 3 minutes with a no-obligation cash offer.
    Estimated market value
    $538,900