Welcome home to a beautifully maintained Flower Mound residence that blends comfort, style, and effortless everyday living in one of the community’s most desirable neighborhoods. From the warm curb appeal to the inviting interior, this home immediately feels welcoming. Natural light fills the entry and living areas, creating an uplifting flow that makes each space feel both connected and comfortable. The open floor plan centers around a standout kitchen that was recently completely remodeled with new easy close cabinets, a new sink, new countertops, and a full suite of KitchenAid appliances. This impressive space is designed for both everyday function and memorable entertaining, offering generous prep areas, abundant storage, and open sightlines into the dining and living spaces.
Multiple living areas provide exceptional versatility. Create a game room, home office, fitness area, or media retreat that fits your lifestyle with ease. Each of the four bedrooms is spacious and filled with soft natural light, providing restful and comfortable retreats for everyone. Interior paint has been well maintained, the flooring is in excellent condition, and the garage includes a clean epoxy finish. A recently replaced roof in 2025 and a saltwater chlorinator under warranty add meaningful peace of mind.
The backyard is a true showstopper. A sparkling resort style pool transforms the outdoor space into your own private escape, offering the perfect setting for summer gatherings, weekend lounging, and peaceful evenings at home. A newer fence enhances privacy and creates an inviting environment for both quiet relaxation and hosting moments.
Located near top rated schools, scenic parks, playgrounds, walking trails, dining, and shopping, this home offers convenience paired with an elevated quality of life. Warm, inviting, and beautifully updated, this is a property that continues to impress at every turn. Schedule your visit and experience the lifestyle waiting here.
Sold
Price Unknown
1017 Tanglewood Ln, Flower Mound, TX 75028
4beds
2,492sqft
Single Family Residence
Built in 1995
6,882 Square Feet Lot
$617,900 Zestimate®
$--/sqft
$3,653 Estimated rent
Home value
$617,900
$581,000 - $655,000
$3,653/mo
Zestimate® history
Owner options
List your home for rent
$3,653/mo
Rent Zestimate®
Find your next renter with Zillow Rental Manager. Plus, with online applications, you can quickly screen prospective tenants – for free.
$3,653/mo
Rent Zestimate®
Refinance and save
$550/mo
Est. payment
Refinancing to a lower rate could help reduce your monthly payments and save thousands over the life of the loan.
$550/mo
Est. payment
Explore your selling options
Work with a Zillow partner agent
Leverage their expertise and Zillow's premium Showcase listings to get your home seen by more buyers.
Get startedList with your own agent
Get your home in front of millions of buyers by listing it on Zillow.
Learn how to do itSell it yourself
Take full control of how buyers see your home on Zillow by listing For Sale by Owner (FSBO).
List your homeWhat's special
Open floor planSparkling resort style poolStandout kitchenNew countertopsWarm curb appealNew easy close cabinetsAbundant storage
Zillow last checked:
Listing updated:
Listed by:
Sunny Darden 0637369 214-624-7901,
Compass RE Texas, LLC 469-485-7806
Bought with:
Shari Reimer
Ebby Halliday, REALTORS
Source: NTREIS,MLS#: 21122751
Facts & features
Interior
Bedrooms & bathrooms
- Bedrooms: 4
- Bathrooms: 3
- Full bathrooms: 2
- 1/2 bathrooms: 1
Primary bedroom
- Features: Ceiling Fan(s), En Suite Bathroom, Jetted Tub, Separate Shower, Walk-In Closet(s)
- Level: First
- Dimensions: 16 x 17
Bedroom
- Features: Ceiling Fan(s), Walk-In Closet(s)
- Level: Second
- Dimensions: 10 x 11
Bedroom
- Features: Ceiling Fan(s), Walk-In Closet(s)
- Level: Second
- Dimensions: 9 x 13
Bedroom
- Features: Ceiling Fan(s), Walk-In Closet(s)
- Level: Second
- Dimensions: 10 x 11
Primary bathroom
- Features: Built-in Features, Dual Sinks, En Suite Bathroom, Granite Counters, Sink, Separate Shower
- Level: First
- Dimensions: 8 x 15
Dining room
- Level: First
- Dimensions: 17 x 13
Family room
- Level: Second
- Dimensions: 16 x 17
Other
- Features: Built-in Features, Stone Counters
- Level: Second
- Dimensions: 9 x 5
Game room
- Features: Ceiling Fan(s)
- Level: Second
- Dimensions: 16 x 17
Half bath
- Level: First
- Dimensions: 5 x 5
Kitchen
- Features: Built-in Features, Eat-in Kitchen, Granite Counters, Kitchen Island, Pantry, Walk-In Pantry
- Level: First
- Dimensions: 12 x 11
Laundry
- Level: First
- Dimensions: 9 x 6
Living room
- Level: First
- Dimensions: 12 x 13
Heating
- Central, Heat Pump, Natural Gas, Zoned
Cooling
- Central Air, Ceiling Fan(s), Electric, Heat Pump, Zoned
Appliances
- Included: Some Gas Appliances, Dishwasher, Electric Oven, Gas Cooktop, Disposal, Gas Water Heater, Microwave, Plumbed For Gas
- Laundry: Electric Dryer Hookup, Gas Dryer Hookup
Features
- Decorative/Designer Lighting Fixtures, Eat-in Kitchen, Granite Counters, High Speed Internet, Open Floorplan, Pantry, Cable TV, Walk-In Closet(s), Wired for Sound
- Flooring: Carpet, Ceramic Tile, Wood
- Has basement: No
- Number of fireplaces: 1
- Fireplace features: Gas Starter, Masonry
Interior area
- Total interior livable area: 2,492 sqft
Property
Parking
- Total spaces: 2
- Parking features: Garage Faces Front, Garage
- Attached garage spaces: 2
Features
- Levels: Two
- Stories: 2
- Patio & porch: Patio, Covered
- Exterior features: Lighting, Rain Gutters, Storage
- Pool features: Gunite, In Ground, Pool
- Fencing: Wood
Lot
- Size: 6,882 Square Feet
- Features: Interior Lot, Landscaped, Subdivision, Sprinkler System, Few Trees
Details
- Parcel number: R176998
Construction
Type & style
- Home type: SingleFamily
- Architectural style: Traditional,Detached
- Property subtype: Single Family Residence
Materials
- Brick
- Foundation: Slab
- Roof: Composition
Condition
- Year built: 1995
Utilities & green energy
- Sewer: Public Sewer
- Water: Public
- Utilities for property: Sewer Available, Underground Utilities, Water Available, Cable Available
Green energy
- Energy efficient items: Appliances, Windows
Community & HOA
Community
- Features: Trails/Paths, Curbs, Sidewalks
- Security: Security System, Carbon Monoxide Detector(s)
- Subdivision: Shadowridge South Ph 1
HOA
- Has HOA: Yes
- Services included: Association Management
- HOA fee: $550 annually
- HOA name: Shadow Ridge South HOA
- HOA phone: 972-874-9541
Location
- Region: Flower Mound
Financial & listing details
- Tax assessed value: $544,606
- Annual tax amount: $7,213
- Date on market: 12/5/2025
- Cumulative days on market: 19 days
- Listing terms: Cash,Conventional,FHA,Other,VA Loan
- Exclusions: Garage Shelves
Price history
| Date | Event | Price |
|---|---|---|
| 1/23/2026 | Sold | -- |
Source: NTREIS #21122751 Report a problem | ||
| 1/2/2026 | Pending sale | $600,000$241/sqft |
Source: NTREIS #21122751 Report a problem | ||
| 12/26/2025 | Contingent | $600,000$241/sqft |
Source: NTREIS #21122751 Report a problem | ||
| 12/5/2025 | Listed for sale | $600,000$241/sqft |
Source: NTREIS #21122751 Report a problem | ||
Public tax history
| Year | Property taxes | Tax assessment |
|---|---|---|
| 2025 | $7,213 -1.7% | $544,606 +5.7% |
| 2024 | $7,338 +11.3% | $515,161 +10% |
| 2023 | $6,595 -8.6% | $468,328 +10% |
| 2022 | $7,217 +1.4% | $425,753 +10% |
| 2021 | $7,118 -0.8% | $387,048 +2.8% |
| 2020 | $7,172 +1.9% | $376,428 +1.5% |
| 2019 | $7,039 -1.8% | $370,846 +2.2% |
| 2018 | $7,166 +13.4% | $362,820 +7.6% |
| 2017 | $6,318 | $337,077 +6.5% |
| 2016 | $6,318 +12.7% | $316,628 +8.3% |
| 2015 | $5,605 | $292,490 +9.8% |
| 2014 | $5,605 | $266,270 +0.2% |
| 2013 | $5,605 | $265,768 +8.5% |
| 2012 | -- | $244,950 -1.2% |
| 2011 | -- | $247,976 -4.4% |
| 2010 | -- | $259,476 -0.1% |
| 2009 | -- | $259,692 +16.4% |
| 2007 | $4,934 -1.5% | $223,134 +4.3% |
| 2006 | $5,009 -5.1% | $213,887 +0.3% |
| 2005 | $5,276 | $213,220 +1.2% |
| 2004 | -- | $210,630 -0.1% |
| 2003 | -- | $210,882 +9.8% |
| 2002 | -- | $192,051 +0.8% |
| 2001 | -- | $190,591 |
Find assessor info on the county website
Neighborhood: 75028
Nearby homes
- $515,3003 bd2 ba2.4k sqft1013 Tanglewood Ln, Flower Mound, TX 75028Off Market
- $454,1003 bd2 ba1.7k sqft1021 Tanglewood Ln, Flower Mound, TX 75028Off Market
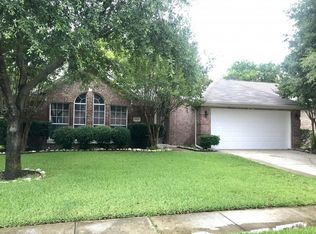
- $482,9003 bd2 ba2.1k sqft1009 Tanglewood Ln, Flower Mound, TX 75028Off Market
- $538,7004 bd2 ba2.2k sqft1101 Tanglewood Ln, Flower Mound, TX 75028Off Market
- $638,3004 bd3 ba3.1k sqft1916 Flatwood Dr, Flower Mound, TX 75028Off Market
- $517,300-- bd2 ba2.6k sqft1917 Sumac Dr, Flower Mound, TX 75028Off Market
- $640,1005 bd3 ba3.1k sqft1005 Tanglewood Ln, Flower Mound, TX 75028Off Market
- $547,4004 bd3 ba2.5k sqft1912 Flatwood Dr, Flower Mound, TX 75028Off Market
Nearby schools
GreatSchools rating
- 10/10Bluebonnet Elementary SchoolGrades: PK-5Distance: 0.1 mi
- 10/10Shadow Ridge Middle SchoolGrades: 6-8Distance: 0.2 mi
- 9/10Flower Mound High SchoolGrades: 9-12Distance: 2.8 mi
Schools provided by the listing agent
- Elementary: Bluebonnet
- Middle: Forestwood
- High: Flower Mound
- District: Lewisville ISD
Source: NTREIS. This data may not be complete. We recommend contacting the local school district to confirm school assignments for this home.
Get a cash offer in 3 minutes
Find out how much your home could sell for in as little as 3 minutes with a no-obligation cash offer.
Estimated market value
$617,900
Get a cash offer in 3 minutes
Find out how much your home could sell for in as little as 3 minutes with a no-obligation cash offer.
Estimated market value
$617,900
- Texas
- Denton County
- Flower Mound
- 75028
- 1017 Tanglewood Ln
