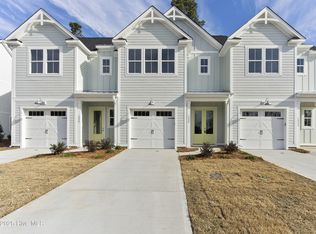
Move-In Ready! This brand-new 3BR/2.5BA townhome by 70 West Builders offers nearly 1,500 sq ft of open-concept living and is appointed with designer finishes. Enjoy a spacious kitchen, dining, and living area that flows to a covered back porch. Upstairs, every bedroom has a walk-in closet, and the owner's suite features a dual vanity and tiled shower. Located just minutes from downtown Wilmington, Preservation Point delivers resort-style amenities—pool, clubhouse, fitness center, walking trails, private island with marina, pickleball courts, and dog park!. *See photo for interior color package selections*
Sold for $375,000
$375,000
1017 Tidal Lane #8a, Wilmington, NC 28401
3beds
1,484sqft
Townhouse
Built in 2024
2,178 Square Feet Lot
$373,100 Zestimate®
$253/sqft
$2,297 Estimated rent
Home value
$373,100
$347,000 - $399,000
$2,297/mo
Zestimate® history
Owner options
List your home for rent
$2,297/mo
Rent Zestimate®
Find your next renter with Zillow Rental Manager. Plus, with online applications, you can quickly screen prospective tenants – for free.
$2,297/mo
Rent Zestimate®
Refinance and save
$7,252/mo
Est. payment
Refinancing to a lower rate could help reduce your monthly payments and save thousands over the life of the loan.
$7,252/mo
Est. payment
Explore your selling options
Work with a Zillow partner agent
Leverage their expertise and Zillow's premium Showcase listings to get your home seen by more buyers.
Get startedList with your own agent
Get your home in front of millions of buyers by listing it on Zillow.
Learn how to do itSell it yourself
Take full control of how buyers see your home on Zillow by listing For Sale by Owner (FSBO).
List your homeWhat's special
Designer finishes
Zillow last checked:
Listing updated:
Listed by:
Rokoski Real Estate Group 910-799-3435,
Coldwell Banker Sea Coast Advantage,
Kristen Ohler 910-799-3435,
Coldwell Banker Sea Coast Advantage
Bought with:
Frances Warner Real Estate Group
Coldwell Banker Sea Coast Advantage
Source: Hive MLS,MLS#: 100530900 Originating MLS: Inc.
Originating MLS: Inc.Facts & features
Interior
Bedrooms & bathrooms
- Bedrooms: 3
- Bathrooms: 3
- Full bathrooms: 2
- 1/2 bathrooms: 1
Primary bedroom
- Level: Non Primary Living Area
Dining room
- Features: Combination
Heating
- Heat Pump, Electric, Zoned
Cooling
- Zoned, Heat Pump
Appliances
- Included: Gas Oven, Built-In Microwave, Disposal, Dishwasher
Features
- High Ceilings, Entrance Foyer, Ceiling Fan(s)
- Flooring: LVT/LVP, Carpet, Tile
- Attic: Pull Down Stairs
- Has fireplace: No
- Common walls with other units/homes: End Unit
Interior area
- Total structure area: 1,484
- Total interior livable area: 1,484 sqft
Property
Parking
- Total spaces: 1
- Parking features: Garage Faces Front, Garage Door Opener, Paved
- Attached garage spaces: 1
Features
- Levels: Two
- Stories: 2
- Patio & porch: Covered, Porch
- Exterior features: Irrigation System, End Unit
- Fencing: Partial
Lot
- Size: 2,178 Square Feet
Details
- Parcel number: R04100001440000
- Zoning: B-2
- Special conditions: Standard
Construction
Type & style
- Home type: Townhouse
- Property subtype: Townhouse
Materials
- Fiber Cement, Wood Frame
- Foundation: Slab
- Roof: Architectural Shingle
Condition
- New construction: Yes
- Year built: 2024
Utilities & green energy
- Sewer: Public Sewer
- Water: Public
- Utilities for property: Natural Gas Connected, Sewer Connected, Water Connected
Community & HOA
Community
- Subdivision: Preservation Point
HOA
- Has HOA: Yes
- Amenities included: Clubhouse, Pool, Dog Park, Fitness Center, Gated, Maintenance Common Areas, Maintenance Grounds, Maintenance Roads, Maintenance Structure, Management, Marina, Master Insure, Pickleball, Sidewalks, Street Lights, Tennis Court(s), Trail(s)
- HOA fee: $5,040 annually
- HOA name: CAMS
- HOA phone: 910-256-2021
Location
- Region: Wilmington
Financial & listing details
- Price per square foot: $253/sqft
- Date on market: 1/31/2026
- Cumulative days on market: 159 days
- Listing agreement: Exclusive Right To Sell
- Listing terms: Cash,Conventional,FHA,VA Loan
- Road surface type: Paved
Price history
| Date | Event | Price |
|---|---|---|
| 3/24/2026 | Sold | $375,000-6.3%$253/sqft |
Source:  Hive MLS #100530900 Report a problem Hive MLS #100530900 Report a problem | ||
| 2/25/2026 | Pending sale | $400,000$270/sqft |
Source: Hive MLS #100530900 Report a problem | ||
| 1/22/2026 | Price change | $400,000-3.6%$270/sqft |
Source: Hive MLS #100530900 Report a problem | ||
| 9/16/2025 | Listed for sale | $415,000$280/sqft |
Source: Hive MLS #100530900 Report a problem | ||
Public tax history
Tax history is unavailable.
Neighborhood: Hightsville
Nearby homes
- $399,0003 bd3 ba1.4k sqft1037 Tidal Ln #6A, Wilmington, NC 28401Sold
- $425,0003 bd3 ba1.5k sqft1025 Tidal Ln #7B, Wilmington, NC 28401Sold

- $425,0003 bd3 ba1.4k sqft1013 Tidal Ln #8C, Wilmington, NC 28401Sold

- $552,3873 bd3 ba1.5k sqft1035 Tidal Ln #6B, Wilmington, NC 28401Sold

- $405,0003 bd3 ba1.4k sqft1023 Tidal Ln #7C, Wilmington, NC 28401Sold
- $415,0003 bd3 ba1.4k sqft1027 Tidal Ln #7A, Wilmington, NC 28401Sold
- $400,0003 bd3 ba1.5k sqft1005 Tidal Ln #9B, Wilmington, NC 28401Sold
- $400,0003 bd3 ba1.4k sqft1007 Tidal Ln #9A, Wilmington, NC 28401Sold
- $379,7003 bd3 ba1.4k sqft1016 Tidal Ln #2C, Wilmington, NC 28401Sold
Nearby schools
GreatSchools rating
- 3/10Wrightsboro ElementaryGrades: PK-5Distance: 1.8 mi
- 8/10Holly Shelter Middle SchoolGrades: 6-8Distance: 6.2 mi
- 3/10New Hanover HighGrades: 9-12Distance: 2.2 mi
Schools provided by the listing agent
- Elementary: Wrightsboro
- Middle: Holly Shelter
- High: New Hanover
Source: Hive MLS. This data may not be complete. We recommend contacting the local school district to confirm school assignments for this home.
Get a cash offer in 3 minutes
Find out how much your home could sell for in as little as 3 minutes with a no-obligation cash offer.
Estimated market value
$373,100
Get a cash offer in 3 minutes
Find out how much your home could sell for in as little as 3 minutes with a no-obligation cash offer.
Estimated market value
$373,100
- North Carolina
- New Hanover County
- Wilmington
- 28401
- Hightsville
- 1017 Tidal Lane Unit 8a
Nearby cities
Nearby neighborhoods
Nearby zip codes
Other Wilmington Topics
