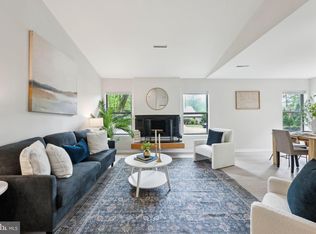
Sun-Drenched Contemporary Home Minutes from Downtown Annapolis! Situated within the tree-lined oasis community of Timber Creek, this contemporary style home features an open concept floorplan and soaring ceilings that invite an abundance of natural light, creating a bright and welcoming atmosphere. This beautifully designed 3-bedroom, 2-bathroom home offers 1826 square feet of modern living space with luxury vinyl plank flooring throughout, perfect for anyone looking for style and comfort. On the main level, you’ll love the seamless flow the living room, dining room and kitchen offer, making this the perfect home to entertain for intimate gatherings or larger parties. The gourmet kitchen showcases sleek granite countertops, ceiling height maple cabinets, stainless steel appliances, and an expansive layout that seamlessly integrates with the living and dining areas. A second living area on the lower level offers endless possibilities for customization, whether it’s a lounge area to watch fall football, a playroom, gym, office, or library. Upstairs, you’ll find the primary bedroom with en-suite bathroom, as well as 2 additional spacious bedrooms and full bathroom in the hallway. Meticulously landscaped yard features beautiful trees (a magnolia tree in the backyard!), plants, and flowers, making it truly feel like your own private oasis. Off the kitchen, a newly constructed deck overlooks a fully fenced backyard, perfect for outdoor dining, relaxation, gardening, and letting your pets roam freely. A shed in the backyard provides extra storage. Minutes away from Eastport and just 2 miles from Historic Downtown Annapolis, you’ll fall in love with the proximity this home offers to gourmet dining, boutique shopping, and variety of entertainment. Enjoy the many events, festivals and parades that Downtown Annapolis offers, with upcoming favorites such as the Annapolis Sailboat Show on Ego Alley, Annapolis Baygrass Festival, and the Maryland Renaissance Festival, to name a few. The Timber Creek neighborhood is one of the most coveted neighborhoods in Annapolis due to its friendly neighborhood community, tree-lined streets with 2 cul-de-sacs and a playground, low HOA fee ($300/year), and location. Shed conveys “as-is”.
Sold for $532,000
$532,000
1017 Timber Creek Dr, Annapolis, MD 21403
3beds
1,826sqft
Single Family Residence
Built in 1979
6,127 Square Feet Lot
$567,200 Zestimate®
$291/sqft
$3,074 Estimated rent
Home value
$567,200
$539,000 - $601,000
$3,074/mo
Zestimate® history
Owner options
List your home for rent
$3,074/mo
Rent Zestimate®
Find your next renter with Zillow Rental Manager. Plus, with online applications, you can quickly screen prospective tenants – for free.
$3,074/mo
Rent Zestimate®
Refinance and save
$2,926/mo
Est. payment
Refinancing to a lower rate could help reduce your monthly payments and save thousands over the life of the loan.
$2,926/mo
Est. payment
Explore your selling options
Work with a Zillow partner agent
Leverage their expertise and Zillow's premium Showcase listings to get your home seen by more buyers.
Get startedList with your own agent
Get your home in front of millions of buyers by listing it on Zillow.
Learn how to do itSell it yourself
Take full control of how buyers see your home on Zillow by listing For Sale by Owner (FSBO).
List your homeWhat's special
Tree-lined oasis communityMeticulously landscaped yardSoaring ceilingsFully fenced backyardCeiling height maple cabinetsStainless steel appliancesNewly constructed deck
Zillow last checked:
Listing updated:
Listed by:
Susie Patrick 703-307-3916,
Compass,
Co-Listing Agent: Donna Mank 202-550-5617,
Compass
Bought with:
Alex Clark, 5005384
TTR Sotheby's International Realty
Brad Kappel, 0639620
TTR Sotheby's International Realty
Source: Bright MLS,MLS#: MDAA2094026
Facts & features
Interior
Bedrooms & bathrooms
- Bedrooms: 3
- Bathrooms: 2
- Full bathrooms: 2
Basement
- Area: 0
Heating
- Forced Air, Oil
Cooling
- Central Air, Ceiling Fan(s), Electric
Appliances
- Included: Microwave, Dishwasher, Disposal, Washer, Dryer, Oven/Range - Electric, Refrigerator, Electric Water Heater
- Laundry: In Basement
Features
- Bathroom - Tub Shower, Ceiling Fan(s), Combination Kitchen/Dining, Combination Dining/Living, Open Floorplan, Eat-in Kitchen, Kitchen - Table Space, Primary Bath(s), Recessed Lighting, High Ceilings, Vaulted Ceiling(s)
- Flooring: Luxury Vinyl, Carpet, Wood
- Doors: Storm Door(s)
- Windows: Window Treatments
- Basement: Partial,Finished,Walk-Out Access,Exterior Entry
- Has fireplace: No
Interior area
- Total structure area: 1,826
- Total interior livable area: 1,826 sqft
- Finished area above ground: 1,826
- Finished area below ground: 0
Property
Parking
- Total spaces: 2
- Parking features: Driveway
- Uncovered spaces: 2
Accessibility
- Accessibility features: None
Features
- Levels: Three
- Stories: 3
- Patio & porch: Deck
- Pool features: None
- Fencing: Wood
- Has view: Yes
- View description: Street, Trees/Woods
Lot
- Size: 6,127 Square Feet
- Features: Landscaped, Rear Yard, Wooded, Suburban
Details
- Additional structures: Above Grade, Below Grade
- Parcel number: 020682590017325
- Zoning: RESIDENTIAL
- Special conditions: Standard
Construction
Type & style
- Home type: SingleFamily
- Architectural style: Contemporary
- Property subtype: Single Family Residence
Materials
- Frame
- Foundation: Slab
- Roof: Asphalt
Condition
- Excellent
- New construction: No
- Year built: 1979
Utilities & green energy
- Sewer: Public Sewer
- Water: Public
Community & HOA
Community
- Subdivision: Timber Creek
HOA
- Has HOA: Yes
- Amenities included: Tot Lots/Playground
- Services included: Common Area Maintenance
- HOA fee: $300 annually
- HOA name: TIMBER CREEK HOMEOWNERS ASSOCIATION
Location
- Region: Annapolis
- Municipality: Annapolis
Financial & listing details
- Price per square foot: $291/sqft
- Tax assessed value: $409,567
- Annual tax amount: $5,885
- Date on market: 9/28/2024
- Listing agreement: Exclusive Right To Sell
- Ownership: Fee Simple
Price history
| Date | Event | Price |
|---|---|---|
| 12/4/2024 | Sold | $532,000-2.4%$291/sqft |
Source:  Bright MLS #MDAA2094026 Report a problem Bright MLS #MDAA2094026 Report a problem | ||
| 11/21/2024 | Contingent | $545,000$298/sqft |
Source: Bright MLS #MDAA2094026 Report a problem | ||
| 9/28/2024 | Listed for sale | $545,000+6.9%$298/sqft |
Source: Bright MLS #MDAA2094026 Report a problem | ||
| 2/17/2022 | Sold | $510,000-1%$279/sqft |
Source: Bright MLS #MDAA2012900 Report a problem | ||
| 1/27/2022 | Pending sale | $515,000$282/sqft |
Source: Bright MLS #MDAA2012900 Report a problem | ||
| 1/25/2022 | Price change | $515,000-1.9%$282/sqft |
Source: Bright MLS #MDAA2012900 Report a problem | ||
| 12/13/2021 | Price change | $525,000-2.8%$288/sqft |
Source: Bright MLS #MDAA2012900 Report a problem | ||
| 11/24/2021 | Listed for sale | $540,000$296/sqft |
Source: Bright MLS #MDAA2012900 Report a problem | ||
| 11/8/2021 | Pending sale | $540,000$296/sqft |
Source: Bright MLS #MDAA2012900 Report a problem | ||
| 11/1/2021 | Listed for sale | $540,000+50%$296/sqft |
Source: Bright MLS #MDAA2012900 Report a problem | ||
| 3/21/2017 | Sold | $359,900$197/sqft |
Source: Public Record Report a problem | ||
| 1/26/2017 | Pending sale | $359,900$197/sqft |
Source: Coldwell Banker Residential Brokerage - Annapolis Plaza #AA9826598 Report a problem | ||
| 1/2/2017 | Listed for sale | $359,900+30.9%$197/sqft |
Source: Coldwell Banker Residential Brokerage - Annapolis Plaza #AA9826598 Report a problem | ||
| 12/16/2002 | Sold | $275,000+87.8%$151/sqft |
Source: Public Record Report a problem | ||
| 12/28/1995 | Sold | $146,455$80/sqft |
Source: Public Record Report a problem | ||
Public tax history
| Year | Property taxes | Tax assessment |
|---|---|---|
| 2025 | $6,370 +8.2% | $444,533 +8.5% |
| 2024 | $5,885 +9.4% | $409,567 +9.3% |
| 2023 | $5,379 +2.9% | $374,600 +1% |
| 2022 | $5,227 +1% | $370,967 +1% |
| 2021 | $5,176 +0.9% | $367,333 +1% |
| 2020 | $5,128 +2.1% | $363,700 |
| 2019 | $5,021 +3.7% | $363,700 +4.5% |
| 2018 | $4,840 +9.1% | $347,967 +2.3% |
| 2017 | $4,438 | $340,100 +0.9% |
| 2016 | -- | $337,000 +0.9% |
| 2015 | -- | $333,900 +0.9% |
| 2014 | -- | $330,800 +1.4% |
| 2013 | -- | $326,233 +1.4% |
| 2012 | -- | $321,667 +1.4% |
| 2011 | -- | $317,190 |
| 2010 | -- | $317,190 |
| 2009 | -- | $317,190 -8.5% |
| 2008 | -- | $346,480 +11.1% |
| 2007 | -- | $311,976 +12.4% |
| 2006 | -- | $277,473 +14.2% |
| 2005 | -- | $242,970 +14.3% |
| 2004 | -- | $212,656 +16.6% |
| 2003 | -- | $182,343 +19.9% |
| 2002 | -- | $152,030 +1.1% |
| 2001 | -- | $150,362 |
Find assessor info on the county website
Neighborhood: 21403
Nearby homes
- $550,0004 bd2 ba1.8k sqft1019 Timber Creek Dr, Annapolis, MD 21403Sold
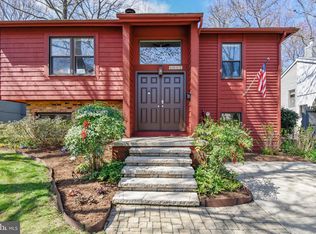
- $572,1004 bd2 ba1.9k sqft1015 Timber Creek Dr, Annapolis, MD 21403Off Market
- $574,7003 bd2 ba1.8k sqft1013 Timber Creek Dr, Annapolis, MD 21403Off Market
- $542,300-- bd2 ba1k sqft1815 Glade Ct, Annapolis, MD 21403Off Market
- $647,1003 bd3 ba1.9k sqft1813 Glade Ct, Annapolis, MD 21403Off Market
- $579,9004 bd3 ba1.8k sqft1817 Glade Ct, Annapolis, MD 21403Sold
- $575,0004 bd2 ba1.8k sqft1819 Glade Ct, Annapolis, MD 21403Off Market
- $644,7004 bd3 ba1.8k sqft1002 Timber Creek Dr, Annapolis, MD 21403Off Market
Nearby schools
GreatSchools rating
- 4/10Georgetown East Elementary SchoolGrades: PK-5Distance: 0.3 mi
- 4/10Annapolis Middle SchoolGrades: 6-8Distance: 1 mi
- 5/10Annapolis High SchoolGrades: 9-12Distance: 4.1 mi
Schools provided by the listing agent
- Elementary: Tyler Heights
- Middle: Annapolis
- High: Annapolis
- District: Anne Arundel County Public Schools
Source: Bright MLS. This data may not be complete. We recommend contacting the local school district to confirm school assignments for this home.
Get a cash offer in 3 minutes
Find out how much your home could sell for in as little as 3 minutes with a no-obligation cash offer.
Estimated market value
$567,200
Get a cash offer in 3 minutes
Find out how much your home could sell for in as little as 3 minutes with a no-obligation cash offer.
Estimated market value
$567,200
- Maryland
- Anne Arundel County
- Annapolis
- 21403
- 1017 Timber Creek Dr
Nearby cities
Nearby zip codes
Other Annapolis Topics
