**OFFER DEADLINE: Monday, 10/6/25 at Noon. ** Wonderful in Watkins Place! 3 Bedroom/ 3 Bath meticulously remodeled, turnkey townhome! Freshly painted* new carpet and luxury vinyl tile* new washer and dryer* newer appliances* lovingly maintained* completely renovated* Nestled in the serene community of Watkins Place in Kettering, this exquisite townhouse offers a harmonious blend of contemporary design and luxurious living. With 2,468 square feet of thoughtfully designed space, including Soaring Ceilings and Towering Windows, this residence is perfect for those seeking comfort and elegance. Step inside to discover an inviting open floor plan that seamlessly connects the family room and kitchen, creating an ideal space for both relaxation and entertaining. The family room, adorned with a stunning double-sided gas fireplace, serves as a cozy focal point, with ample natural light and warm ambiance throughout. The gourmet kitchen is a chef's dream, featuring granite countertops, a built-in microwave, and a suite of stainless steel appliances, including a gas range and refrigerator. A spacious pantry ensures ample storage, while the formal dining room provides an elegant setting for gatherings. The home boasts three generously sized bedrooms, each designed with comfort in mind. The primary suite is a true retreat, complete with a luxurious en-suite bathroom featuring a soaking tub, stall shower, and dual vanities. TWO walk-in closets offer ample storage, providing a well organized and dedicated space for all of your clothing and accessories. Extensive makeover completed in 2025 have elevated this property to an exceptional standard, further enhancing its already impressive condition. The attention to detail is evident in every corner of the home. Outside, the property is equally impressive. Enjoy the fresh air from your private balcony, perfect for morning coffee or evening relaxation. The exterior features include a secure storage area, sidewalks, and street lights, contributing to the community's charm and safety. Parking is a breeze with an attached garage and additional driveway space. Located in a suburban setting, this home offers a tranquil lifestyle while remaining conveniently close to local amenities. The community's common grounds provide a welcoming space for leisurely strolls or social gatherings. This property is not just a home; it's a lifestyle. Experience the perfect blend of luxury, comfort, and community in this stunning Watkins Place townhouse. Make this exceptional residence your home!! ***PLEASE CHECK OUT PROPERTY WEBSITE FOR AMAZING RESOURCES AND INFORMATION- LOCATED IN VIRTUAL TOURS**
Sold for $392,000
$392,000
1017 Treeland Way #510, Upper Marlboro, MD 20774
3beds
2,468sqft
Townhouse
Built in 2006
-- sqft lot
$391,100 Zestimate®
$159/sqft
$3,171 Estimated rent
Home value
$391,100
$348,000 - $438,000
$3,171/mo
Zestimate® history
Owner options
List your home for rent
$3,171/mo
Rent Zestimate®
Find your next renter with Zillow Rental Manager. Plus, with online applications, you can quickly screen prospective tenants – for free.
$3,171/mo
Rent Zestimate®
Refinance and save
$2,523/mo
Est. payment
Refinancing to a lower rate could help reduce your monthly payments and save thousands over the life of the loan.
$2,523/mo
Est. payment
Explore your selling options
Work with a Zillow partner agent
Leverage their expertise and Zillow's premium Showcase listings to get your home seen by more buyers.
Get startedList with your own agent
Get your home in front of millions of buyers by listing it on Zillow.
Learn how to do itSell it yourself
Take full control of how buyers see your home on Zillow by listing For Sale by Owner (FSBO).
List your homeWhat's special
Zillow last checked:
Listing updated:
Listed by:
Mia Anderson-Fleming 410-693-3354,
Berkshire Hathaway HomeServices Homesale Realty
Bought with:
Rhonda Clyburn
Realty ONE Group Excellence
Source: Bright MLS,MLS#: MDPG2167602
Facts & features
Interior
Bedrooms & bathrooms
- Bedrooms: 3
- Bathrooms: 3
- Full bathrooms: 2
- 1/2 bathrooms: 1
- Main level bathrooms: 1
Rooms
- Room types: Living Room, Dining Room, Primary Bedroom, Bedroom 2, Bedroom 3, Kitchen, Family Room, Foyer, Laundry, Bathroom 2, Primary Bathroom, Half Bath
Primary bedroom
- Features: Cathedral/Vaulted Ceiling, Ceiling Fan(s), Flooring - Carpet, Walk-In Closet(s), Attached Bathroom
- Level: Upper
Bedroom 2
- Features: Flooring - Carpet, Ceiling Fan(s)
- Level: Upper
Bedroom 3
- Features: Ceiling Fan(s), Flooring - Carpet
- Level: Upper
Primary bathroom
- Features: Soaking Tub, Bathroom - Stall Shower, Countertop(s) - Solid Surface, Flooring - Luxury Vinyl Tile
- Level: Upper
Bathroom 2
- Features: Bathroom - Tub Shower, Countertop(s) - Solid Surface, Flooring - Luxury Vinyl Tile
- Level: Upper
Dining room
- Features: Ceiling Fan(s), Flooring - Carpet, Fireplace - Gas
- Level: Main
Family room
- Features: Flooring - Carpet, Fireplace - Gas
- Level: Main
Foyer
- Features: Flooring - HardWood
- Level: Lower
Half bath
- Features: Flooring - Luxury Vinyl Tile
- Level: Main
Kitchen
- Features: Breakfast Bar, Granite Counters, Double Sink, Flooring - Luxury Vinyl Tile, Kitchen - Gas Cooking, Recessed Lighting, Pantry, Window Treatments
- Level: Main
Laundry
- Features: Flooring - Luxury Vinyl Tile
- Level: Upper
Living room
- Features: Flooring - Carpet
- Level: Lower
Heating
- Forced Air, Natural Gas
Cooling
- Ceiling Fan(s), Central Air, Electric
Appliances
- Included: Microwave, Dishwasher, Disposal, Dryer, Washer, Water Heater, Cooktop, Refrigerator, Range Hood, Oven/Range - Gas, Exhaust Fan, Gas Water Heater
- Laundry: Has Laundry, Upper Level, Laundry Room
Features
- Walk-In Closet(s), Upgraded Countertops, Recessed Lighting, Primary Bath(s), Pantry, Formal/Separate Dining Room, Open Floorplan, Family Room Off Kitchen, Ceiling Fan(s), Bathroom - Stall Shower, Bathroom - Tub Shower, Soaking Tub, Dining Area, 9'+ Ceilings, Dry Wall, High Ceilings, Vaulted Ceiling(s)
- Flooring: Carpet, Luxury Vinyl, Hardwood, Wood
- Doors: Six Panel, Sliding Glass, Storm Door(s)
- Windows: Transom
- Has basement: No
- Number of fireplaces: 1
- Fireplace features: Double Sided, Gas/Propane, Heatilator, Screen
Interior area
- Total structure area: 2,468
- Total interior livable area: 2,468 sqft
- Finished area above ground: 2,468
Property
Parking
- Total spaces: 2
- Parking features: Storage, Garage Faces Rear, Garage Door Opener, Inside Entrance, Attached, Driveway, On Street
- Attached garage spaces: 1
- Uncovered spaces: 1
Accessibility
- Accessibility features: None
Features
- Levels: Three and One Half
- Stories: 3.5
- Exterior features: Rain Gutters, Storage, Sidewalks, Street Lights, Balcony
- Pool features: None
Lot
- Features: Suburban
Details
- Additional structures: Above Grade
- Parcel number: 17073736774
- Zoning: RESIDENTIAL
- Special conditions: Standard
Construction
Type & style
- Home type: Townhouse
- Architectural style: Contemporary
- Property subtype: Townhouse
Materials
- Brick, Vinyl Siding
- Foundation: Slab
Condition
- Excellent
- New construction: No
- Year built: 2006
- Major remodel year: 2025
Utilities & green energy
- Sewer: Public Sewer
- Water: Public
Community & HOA
Community
- Security: Carbon Monoxide Detector(s), Smoke Detector(s), Fire Sprinkler System
- Condo and coop fee: $315 monthly
- Subdivision: Watkins Place
HOA
- Has HOA: No
- Amenities included: Common Grounds
- Services included: Common Area Maintenance, Snow Removal
Location
- Region: Upper Marlboro
Financial & listing details
- Price per square foot: $159/sqft
- Tax assessed value: $320,600
- Annual tax amount: $4,513
- Date on market: 9/29/2025
- Listing agreement: Exclusive Right To Sell
- Ownership: Condominium
Price history
| Date | Event | Price |
|---|---|---|
| 11/6/2025 | Sold | $392,000+4.8%$159/sqft |
Source:  Bright MLS #MDPG2167602 Report a problem Bright MLS #MDPG2167602 Report a problem | ||
| 10/7/2025 | Pending sale | $373,875$151/sqft |
Source: Bright MLS #MDPG2167602 Report a problem | ||
| 9/29/2025 | Listed for sale | $373,875$151/sqft |
Source: Bright MLS #MDPG2167602 Report a problem | ||
Public tax history
| Year | Property taxes | Tax assessment |
|---|---|---|
| 2025 | $5,149 +52.5% | $320,600 +5.6% |
| 2024 | $3,378 +5.9% | $303,733 +5.9% |
| 2023 | $3,190 +6.2% | $286,867 +6.2% |
| 2022 | $3,002 +8% | $270,000 +8% |
| 2021 | $2,780 +8.7% | $250,000 +8.7% |
| 2020 | $2,558 -15.4% | $230,000 +13.1% |
| 2019 | $3,022 | $203,333 |
| 2018 | $3,022 -9.2% | $203,333 +3.4% |
| 2017 | $3,328 +0.1% | $196,667 +3.5% |
| 2016 | $3,323 | $190,000 |
| 2015 | $3,323 | $190,000 |
| 2014 | $3,323 | $190,000 -5% |
| 2013 | -- | $200,000 |
| 2012 | -- | $200,000 -3.8% |
| 2011 | -- | $208,000 -49.3% |
| 2010 | -- | $410,000 +7.9% |
| 2009 | -- | $380,000 +8.6% |
| 2008 | -- | $350,000 +9.4% |
| 2007 | -- | $320,000 |
Find assessor info on the county website
Neighborhood: Kettering
Nearby homes
- $355,0002 bd3 ba1.5k sqft1019 Treeland Way #509, Upper Marlboro, MD 20774Sold

- $366,0003 bd3 ba2.2k sqft1013 Treeland Way #508, Upper Marlboro, MD 20774Sold
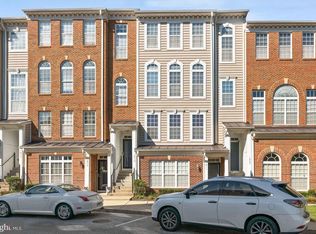
- $339,1002 bd2 ba1.5k sqft1001 Treeland Way #501, Upper Marlboro, MD 20774Off Market

- $393,200-- bd-- ba2.4k sqft1005 Treeland Way #504, Upper Marlboro, MD 20774Off Market
- $350,3002 bd3 ba1.7k sqft1011 Treeland Way #505, Upper Marlboro, MD 20774Off Market
- $379,700-- bd-- ba2.2k sqft1009 Treeland Way #506, Upper Marlboro, MD 20774Off Market
- $338,1002 bd3 ba1.3k sqft1015 Treeland Way #507, Upper Marlboro, MD 20774Off Market
- $339,3002 bd3 ba1.5k sqft1023 Treeland Way #511, Upper Marlboro, MD 20774Off Market
Nearby schools
GreatSchools rating
- 6/10Perrywood Elementary SchoolGrades: K-5Distance: 0.7 mi
- 4/10Kettering Middle SchoolGrades: 6-8Distance: 1.6 mi
- 3/10Largo High SchoolGrades: 9-12Distance: 1.6 mi
Schools provided by the listing agent
- District: Prince George's County Public Schools
Source: Bright MLS. This data may not be complete. We recommend contacting the local school district to confirm school assignments for this home.
Get a cash offer in 3 minutes
Find out how much your home could sell for in as little as 3 minutes with a no-obligation cash offer.
Estimated market value
$391,100
Get a cash offer in 3 minutes
Find out how much your home could sell for in as little as 3 minutes with a no-obligation cash offer.
Estimated market value
$391,100
- Maryland
- Prince Georges County
- Upper Marlboro
- 20774
- Kettering
- 1017 Treeland Way Unit 510
Nearby cities
Nearby neighborhoods
Nearby zip codes
Other Upper Marlboro Topics
