Skip main navigation
Closed
  • $390,000

    1017 Village Ct, Burns, TN 37029

    3beds
    1,828sqft
    Single Family Residence, Residential
    Built in 2023
    0.35 Acres Lot
    $391,400 Zestimate®
    $213/sqft
    $2,677 Estimated rent

    Home value

    $391,400

    $305,000 - $501,000

    $2,677/mo

    Zestimate® history
    Loading
    Loading...

    Owner options

    List your home for rent

    $2,677/mo

    Rent Zestimate®

    Find your next renter with Zillow Rental Manager. Plus, with online applications, you can quickly screen prospective tenants – for free.

    Learn more

    $2,677/mo

    Rent Zestimate®

    Refinance and save

    $2,257/mo

    Est. payment

    Refinancing to a lower rate could help reduce your monthly payments and save thousands over the life of the loan.

    See today's rates

    $2,257/mo

    Est. payment

    Explore your selling options

    Work with a Zillow partner agent

    Leverage their expertise and Zillow's premium Showcase listings to get your home seen by more buyers.

    Get started

    List with your own agent

    Get your home in front of millions of buyers by listing it on Zillow.

    Learn how to do it

    Sell it yourself

    Take full control of how buyers see your home on Zillow by listing For Sale by Owner (FSBO).

    List your home

    What's special

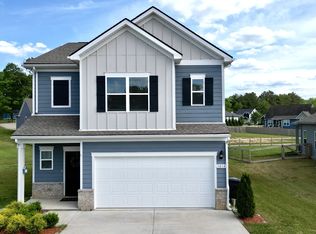
    $5000 closing credit when you use Heath Albritton with Guaranteed Rate as your lender. No HOA! 3 bedrooms plus bonus loft that could be converted to a 4th bedroom. Nestled on a quiet cul de sac with an oversized yard, you have lots of space between homes. Stunning entry with a modern design wall and extra wide hallway. Open concept on the main floor with LVP flooring. Upstairs has a huge primary suite with an extra large walk-in shower. 2 guest bedrooms, 1 guest bath and a bonus room/4th bedroom upstairs. This home is almost like new and move in ready. Generous 2 car garage and a rocking chair front porch. 1800 square feet of gorgeous, livable space! Termite contract and builders both transfer with home. Freshly seeded yard. Perfect yard for a swimming pool!

    Zillow last checked:

    Listing updated:

    Listed by:

    Gabrielle Hanson 615-946-4200,

    Williamson Real Estate

    Bought with:

    Toni Canull, 328021

    Blue Door Realty Group

    Source: RealTracs MLS as distributed by MLS GRID,MLS#: 2887530MLS Logo

    Facts & features

    Interior

    Bedrooms & bathrooms
    • Bedrooms: 3
    • Bathrooms: 3
    • Full bathrooms: 2
    • 1/2 bathrooms: 1
    Bedroom 2
    • Area: 100 Square Feet
    • Dimensions: 10x10
    Bedroom 3
    • Area: 154 Square Feet
    • Dimensions: 14x11
    Primary bathroom
    • Features: Double Vanity
    • Level: Double Vanity
    Recreation room
    • Features: Second Floor
    • Level: Second Floor
    • Area: 285 Square Feet
    • Dimensions: 19x15
    Heating
    • Central
    Cooling
    • Central Air
    Appliances
    • Included: Electric Oven, Dishwasher, Microwave
    • Laundry: Electric Dryer Hookup, Washer Hookup
    Features
    • Ceiling Fan(s), Entrance Foyer, Extra Closets, Open Floorplan, Walk-In Closet(s)
    • Flooring: Carpet, Laminate, Vinyl
    • Basement: None
    Interior area
    • Total structure area: 1,828
    • Total interior livable area: 1,828 sqft
    • Finished area above ground: 1,828

    Property

    Parking
    • Total spaces: 2
    • Parking features: Garage Door Opener, Garage Faces Front
    • Attached garage spaces: 2
    Features
    • Levels: Two
    • Stories: 2
    • Patio & porch: Patio, Covered
    Lot
    • Size: 0.35 Acres
    • Dimensions: 58.29 x 88.83 IRR
    Details
    • Parcel number: 119B E 00120 000
    • Special conditions: Standard

    Construction

    Type & style
    • Home type: SingleFamily
    • Property subtype: Single Family Residence, Residential
    Materials
    • Brick
    Condition
    • New construction: No
    • Year built: 2023

    Utilities & green energy

    • Sewer: Public Sewer
    • Water: Public
    • Utilities for property: Water Available

    Community & HOA

    Community
    • Subdivision: Village Reserve Phase 2
    HOA
    • Has HOA: No
    Location
    • Region: Burns

    Financial & listing details

    • Price per square foot: $213/sqft
    • Annual tax amount: $1,586
    • Date on market: 5/17/2025

    Price history

    DateEventPrice
    8/20/2025Sold$390,000+2.6%$213/sqft
    Source: RealTracs MLS as distributed by MLS GRID #2887530 Report a problem
    7/21/2025Pending sale$380,000$208/sqft
    Source: RealTracs MLS as distributed by MLS GRID #2887530 Report a problem
    6/13/2025Price change$380,000-4.8%$208/sqft
    Source: RealTracs MLS as distributed by MLS GRID #2887530 Report a problem
    6/5/2025Price change$399,000-3.9%$218/sqft
    Source: RealTracs MLS as distributed by MLS GRID #2887530 Report a problem
    6/2/2025Price change$415,000-3.5%$227/sqft
    Source: RealTracs MLS as distributed by MLS GRID #2887530 Report a problem
    5/27/2025Price change$430,000-4.2%$235/sqft
    Source: RealTracs MLS as distributed by MLS GRID #2887530 Report a problem
    5/18/2025Price change$449,000-0.2%$246/sqft
    Source: RealTracs MLS as distributed by MLS GRID #2887530 Report a problem
    4/26/2025Listed for sale$450,000+32.4%$246/sqft
    Source: RealTracs MLS as distributed by MLS GRID #2823213 Report a problem
    3/13/2024Listing removed$339,990$186/sqft
    Source: Smith Douglas Homes Report a problem
    2/25/2024Listed for sale$339,990-2.3%$186/sqft
    Source: Smith Douglas Homes Report a problem
    1/1/2024Listing removed$347,990$190/sqft
    Source: Smith Douglas Homes Report a problem
    11/30/2023Price change$347,990-1.4%$190/sqft
    Source: Smith Douglas Homes Report a problem
    10/20/2023Price change$352,955-0.1%$193/sqft
    Source: Smith Douglas Homes Report a problem
    10/3/2023Listed for sale$353,355$193/sqft
    Source: Smith Douglas Homes Report a problem

    Public tax history

    Tax history is unavailable.

    Neighborhood: 37029

    Nearby schools

    GreatSchools rating
    Schools provided by the listing agent
    • Elementary: Stuart Burns Elementary
    • Middle: Burns Middle School
    • High: Dickson County High School

    Source: RealTracs MLS as distributed by MLS GRID. This data may not be complete. We recommend contacting the local school district to confirm school assignments for this home.

    Get a cash offer in 3 minutes
    Find out how much your home could sell for in as little as 3 minutes with a no-obligation cash offer.
    Estimated market value
    $391,400
    Get a cash offer in 3 minutes
    Find out how much your home could sell for in as little as 3 minutes with a no-obligation cash offer.
    Estimated market value
    $391,400