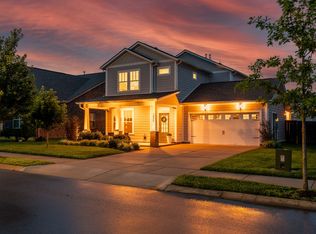
Receive a special rate incentive or closing cost credit with seller’s suggested lender! Located in desirable Spring Hill, this meticulously maintained all-brick home offers comfort, style, and convenience just minutes from the heart of town and the shopping and dining along Main Street. Situated on a spacious lot, the home features an open and inviting floor plan filled with natural light. A private office at the front of the home provides the perfect space for working from home or a quiet retreat. The large living room flows seamlessly into the open kitchen and dining area. The kitchen is beautifully appointed with ample white cabinetry, granite countertops, a tiled backsplash, stainless steel appliances, and a large center island. The primary suite offers a relaxing retreat with an ensuite bath featuring double vanities, a soaking tub, a tiled walk-in shower, and a spacious walk-in closet. Upstairs, you’ll find two additional bedrooms, a full bathroom, and a versatile loft area that can be used as a bonus space, playroom, or second living area. Enjoy outdoor living on the covered front porch or unwind on the back patio overlooking the large fenced-in backyard. Community amenities include a pool and playground, adding even more to love about this move-in ready home in a prime location!
Closed
Zillow last checked:
Listing updated:
Bought with:
Krista Davis, 372384
Exit Truly Home Realty
Source: RealTracs MLS as distributed by MLS GRID,MLS#: 3169603
Price history
| Date | Event | Price |
|---|---|---|
| 9/9/2026 | Sold | $525,000$218/sqft |
Source:  RealTracs MLS as distributed by MLS GRID #3169603 Report a problem RealTracs MLS as distributed by MLS GRID #3169603 Report a problem | ||
| 7/18/2026 | Contingent | $525,000$218/sqft |
Source: RealTracs MLS as distributed by MLS GRID #3169603 Report a problem | ||
| 4/10/2026 | Listed for sale | $525,000-7.7%$218/sqft |
Source: RealTracs MLS as distributed by MLS GRID #3169603 Report a problem | ||
| 8/6/2024 | Listing removed | -- |
Source: RealTracs MLS as distributed by MLS GRID #2621358 Report a problem | ||
| 2/23/2024 | Listed for sale | $569,000+52.3%$236/sqft |
Source: RealTracs MLS as distributed by MLS GRID #2621358 Report a problem | ||
| 1/19/2021 | Sold | $373,695$155/sqft |
Source: Public Record Report a problem | ||
Nearby homes
Get a cash offer in 3 minutes
Find out how much your home could sell for in as little as 3 minutes with a no-obligation cash offer.
Estimated market value
$524,900
