Skip main navigation
Off market
  • $358,900

    1017 W 15th St, Cedar Falls, IA 50613

    4beds
    2,825sqft
    SingleFamily
    Built in 1962
    10,280 Square Feet Lot
    $358,900 Zestimate®
    $127/sqft
    $1,775 Estimated rent

    Home value

    $358,900

    $330,000 - $391,000

    $1,775/mo

    Zestimate® history
    Loading
    Loading...

    Owner options

    List your home for rent

    $1,775/mo

    Rent Zestimate®

    Find your next renter with Zillow Rental Manager. Plus, with online applications, you can quickly screen prospective tenants – for free.

    Learn more

    $1,775/mo

    Rent Zestimate®

    Refinance and save

    $2,368/mo

    Est. payment

    Refinancing to a lower rate could help reduce your monthly payments and save thousands over the life of the loan.

    See today's rates

    $2,368/mo

    Est. payment

    Explore your selling options

    Work with a Zillow partner agent

    Leverage their expertise and Zillow's premium Showcase listings to get your home seen by more buyers.

    Get started

    List with your own agent

    Get your home in front of millions of buyers by listing it on Zillow.

    Learn how to do it

    Sell it yourself

    Take full control of how buyers see your home on Zillow by listing For Sale by Owner (FSBO).

    List your home

    What's special

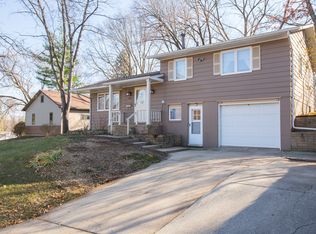
    One-Of-A-Kind Opportunity! This Stunning Home Is Full Of Potential And Offers Unique Architecture And Style Throughout! You'Ll Love All The Character And Charming Finishes The Home Showcases, Including Hardwood Flooring, Paneled Windows, Two Fireplaces, Stained-Glass Details Galore, And Beamed Ceilings All Throughout The Home. The Living Room Offers An Incredible View Of The Front Balcony And Adjacent Wooded Area From The Window-Lined Wall. You'Ll Enjoy The Versatility Of This Living Space, Along With The Stylish Mid-Century Inspired Fireplace And Mantle. Just Off The Living Room You Have An Excellent Dining Room And Kitchen Area That'S Surprisingly Spacious, With Modern Appliances, Tons Of Oak Cabinetry And Built-Ins. The Original Owner Was A Master Woodworker And Created Many One-Of-A-Kind Built-Ins Throughout The House, As Well As Unique Light Fixtures. You'Ll Also Love The Expansive Window Views And Outdoor Access To The Side Patio For Dining. The Main Floor Bedrooms Are All Different And Organized Over Two Separate Wings, With Great Window Lighting, One Of Which Features Beautiful Wood Beams And All Of Which Feature Ample Closet Space. Finishing This Level Of The Home You Have One Full And Another Bathroom That Includes Shower Seating, And A Lovely Office Space That'S Super Versatile: Since It Features Nice-Sized A Closet It Could Also Be Transformed Into An Additional Bedroom. On The Lower Level, You'Ll Find Another Awesome Bedroom Or Family Room Space With Its Own Fireplace, Along With A Spacious Rec Room, Bathroom, Storage And Walkout/Separate Entrance. Exterior Amenities Include An Extended Half Circle Driveway, Extensive Landscaping, And Unique Home Entryway With Brand New Staircase, Along With A Fenced-In Backyard And A Magnificent New Front Deck That's Big Enough To Dine And Lounge On. Truly Different And Designed With Distinction, Owned And Occupied By Only Two Families To Date, You Won'T Want To Miss This Exciting Offer! This Cool And Contemporary Frank Lloyd Wright Inspired Four-Bedroom Home Is One Of A Kind And Won'T Last Long!

    This property is off market, which means it's not currently listed for sale or rent on Zillow. This may be different from what's available on other websites or public sources.
    Facts & features

    Interior

    Bedrooms & bathrooms
    • Bedrooms: 4
    • Bathrooms: 3
    • Full bathrooms: 3
    Heating
    • Forced air, Other
    Cooling
    • Central
    Features
    • Flooring: Carpet, Hardwood, Linoleum / Vinyl
    • Basement: None
    • Has fireplace: Yes
    • Fireplace features: masonry
    Interior area
    • Total interior livable area: 2,825 sqft

    Property

    Parking
    • Parking features: Carport, Garage
    Features
    • Exterior features: Wood
    Lot
    • Size: 10,280 sqft
    Details
    • Parcel number: 891414229017
    • Zoning: R-1

    Construction

    Type & style
    • Home type: SingleFamily
    Materials
    • Frame
    • Foundation: Concrete Block
    • Roof: Asphalt
    Condition
    • Year built: 1962

    Community & neighborhood

    Location
    • Region: Cedar Falls

    Other

    Other facts
    • Internet: Yes
    • Sale/Rent: For Sale
    • HEAT TYPE: Forced Air
    • ROOF TYPE: Asphalt, Shingle
    • Flood: C/X - Not in Flood Plain
    • Water Type: City
    • Sewer Type: City
    • Fuel Type: Natural Gas
    • Reg/Irreg: Reg
    • Living Room Level: Main Floor
    • Dining Room Level: Main Floor
    • Kitchen Level: Main Floor
    • Garage Stalls: No Garage
    • Sale Type: Normal Sale
    • COOLING: Central Air
    • Driveway: Gravel
    • Zoning: R-1
    • Occupant: Owner
    • How to Show: See Remarks
    • BASEMENT: Full-Part Finished
    • House Style: Split Foyer
    • EXTERIOR: Vertical Wood Siding
    • FIREPLACE: Multiple
    • Region: Cedar Falls South 1A
    • INTERIOR AMENITIES: Ceiling-Beamed
    • Status: Pending
    • MLS Area: Black Hawk
    • LA1Agent Phone1 CountryId: United States (+1)
    • LA1Agent Phone2 CountryId: United States (+1)
    • LA1Agent Phone3 CountryId: United States (+1)
    • Transmit to Zillow: Yes
    • LO1OfficePhone1CountryId: United States (+1)
    • LA1Agent Phone4 CountryId: United States (+1)
    • LA1Agent Phone5 CountryId: United States (+1)
    • Parcel #: 891414229017
    • Legal Description: FOREST ACRES LOT 7 E 8 FT LOT 8

    Price history

    DateEventPrice
    10/9/2019Sold$170,000-15%$60/sqft
    Source: Northeast Iowa Regional BOR as distributed by MLS GRID #20194139 Report a problem
    9/9/2019Pending sale$199,900$71/sqft
    Source: Amy Wienands Real Estate #20194139 Report a problem
    7/5/2019Price change$199,900-9.1%$71/sqft
    Source: Amy Wienands Real Estate #20190508 Report a problem
    4/15/2019Price change$219,900-4.3%$78/sqft
    Source: Amy Wienands Real Estate #20190508 Report a problem
    3/25/2019Price change$229,900-4.2%$81/sqft
    Source: Amy Wienands Real Estate #20190508 Report a problem
    2/4/2019Listed for sale$239,900$85/sqft
    Source: Amy Wienands Real Estate #20190508 Report a problem

    Public tax history

    YearProperty taxesTax assessment
    2025$4,641 +2.9%$317,430 +10.1%
    2024$4,509 +7.1%$288,420
    2023$4,209 -1.2%$288,420 +26.5%
    2022$4,259 -1.6%$227,980
    2021$4,329 +2%$227,980 -1.9%
    2020$4,243 +10.7%$232,490
    2019$3,833 +0.2%$232,490 +12.3%
    2018$3,825 0%$206,980
    2017$3,826 +23.5%$206,980 +18.1%
    2016$3,098 $175,300
    2015$3,098 +0.1%$175,300
    2014$3,094 -0.8%$175,300 -5.4%
    2012$3,119 -4.9%$185,320
    2011$3,281 +1.5%$185,320 -5.4%
    2010$3,233 +4.1%$195,800
    2009$3,106 +2%$195,800
    2008$3,046 +3.4%$195,800 +7%
    2007$2,946 -1.7%$182,990
    2006$2,997 +0.9%$182,990
    2005$2,970 +2.3%$182,990 +19.5%
    2003$2,903 +0.8%$153,110
    2002$2,880 +7.9%$153,110 +18%
    2001$2,669 $129,750

    Find assessor info on the county website

    Neighborhood: 50613

    Nearby schools

    GreatSchools rating
    Schools provided by the listing agent
    • Elementary: Lincoln Elementary CF
    • Middle: Holmes Junior High
    • High: Cedar Falls High

    Source: The MLS. This data may not be complete. We recommend contacting the local school district to confirm school assignments for this home.

    Get pre-qualified for a loan
    At Zillow Home Loans, we can pre-qualify you in as little as 5 minutes with no impact to your credit score.

    An equal housing lender. NMLS #10287.