Welcome to your beautifully designed custom home located in the highly sought-after community of MuraBella. Lovingly maintained by the original owners, this residence offers a unique blend of Italian villa charm and relaxed Florida living. From the travertine tile floors and cast stone fireplace to the European-style fountain in the private courtyard, every detail was carefully selected to create an inviting and timeless atmosphere. This spacious home is filled with natural light and offers serene views of mature landscaping, a tranquil pond, and a sparkling pool from nearly every room. The thoughtfully designed floor plan features an open main living area with seamless flow between the kitchen, family room, and outdoor spaces. A three-panel sliding glass door pockets away to fully open the family room to the covered lanai and screened pool, making it easy to enjoy indoor-outdoor living year-round.
The kitchen is both functional and elegant, featuring GE Café appliances, a large island, and custom cabinetryperfect for hosting friends and family. The adjacent dining room is generously sized and ideal for larger gatherings or intimate dinners. The primary suite is a peaceful retreat with soft soffit lighting, a custom walk-in closet, French doors leading to the pool, and a spa-like bath with thoughtful upgrades including pull-out vanity shelves, soft-close cabinetry, a ceiling fan, and even a niche for a TV.
Two additional bedrooms on the main floor share a full bath and a private wing of the home, while the upstairs bonus room provides flexibility for a fourth bedroom, media space, or guest suite and includes a full bath with tub/shower and a beautiful view of the pond and surrounding neighborhood.
A detached casita, connected by the courtyard, offers a private full bath and walk-in closet, making it the perfect space for a home office, guest suite, or gym. The courtyard itself is one of the home's most admired features, with a European-style fountain and seating area that feels like a peaceful escape.
The beautifully landscaped 85-foot wide lot includes blooming azaleas, camellias, hibiscus, roses, and crape myrtles that provide year-round color, with landscape lighting that highlights the palms in the front and back in the evening. The lanai and pool area is a haven for birdwatchers, with regular visits from cardinals, herons, ducks, hawks, and even the occasional eagle. A waterfall feature connected to the pool pump adds soothing sound to this private outdoor oasis.
Additional features include an extended two-car garage with an epoxy floor and added depth for storage or workshop space, a separate one-car garage attached to the casita, and a built-in Bose speaker system throughout the home and lanai with individual volume controls and family room surround sound.
Located in a prime location near top-rated schools, dining, and historic St. Augustine, this one-of-a-kind home offers both luxury and livability in a truly special setting.
Closed
$710,000
1017 W TERRANOVA Way, St. Augustine, FL 32092
5beds
2,933sqft
Single Family Residence
Built in 2006
0.31 Acres Lot
$705,300 Zestimate®
$242/sqft
$3,762 Estimated rent
Home value
$705,300
$656,000 - $762,000
$3,762/mo
Zestimate® history
Owner options
List your home for rent
$3,762/mo
Rent Zestimate®
Find your next renter with Zillow Rental Manager. Plus, with online applications, you can quickly screen prospective tenants – for free.
$3,762/mo
Rent Zestimate®
Refinance and save
$4,805/mo
Est. payment
Refinancing to a lower rate could help reduce your monthly payments and save thousands over the life of the loan.
$4,805/mo
Est. payment
Explore your selling options
Work with a Zillow partner agent
Leverage their expertise and Zillow's premium Showcase listings to get your home seen by more buyers.
Get startedList with your own agent
Get your home in front of millions of buyers by listing it on Zillow.
Learn how to do itSell it yourself
Take full control of how buyers see your home on Zillow by listing For Sale by Owner (FSBO).
List your homeWhat's special
Screened poolDetached casitaTranquil pondLarge islandPrivate courtyardCovered lanaiUpstairs bonus room
Zillow last checked:
Listing updated:
Listed by:
ERICA L JOLLES PA 904-652-5978,
ROUND TABLE REALTY 904-469-7653
Bought with:
DAN MARTIN, 3467034
LA ROSA REALTY NORTH FLORIDA, LLC.
Source: realMLS,MLS#: 2077874
Facts & features
Interior
Bedrooms & bathrooms
- Bedrooms: 5
- Bathrooms: 4
- Full bathrooms: 4
Heating
- Central, Zoned
Cooling
- Central Air, Multi Units, Zoned
Appliances
- Included: Convection Oven, Dishwasher, Disposal, Dryer, Electric Oven, Electric Water Heater, Gas Cooktop, Microwave, Plumbed For Ice Maker, Refrigerator, Washer, Water Softener Owned, Wine Cooler
Features
- Breakfast Bar, Built-in Features, Ceiling Fan(s), Central Vacuum, Eat-in Kitchen, Entrance Foyer, Guest Suite, In-Law Floorplan, Kitchen Island, Open Floorplan, Pantry, Primary Bathroom -Tub with Separate Shower, Master Downstairs, Smart Thermostat, Split Bedrooms, Walk-In Closet(s)
- Flooring: Carpet, Tile
- Number of fireplaces: 1
- Fireplace features: Gas
Interior area
- Total interior livable area: 2,933 sqft
Property
Parking
- Total spaces: 3
- Parking features: Attached, Garage
- Attached garage spaces: 3
Features
- Levels: Two
- Stories: 2
- Patio & porch: Covered, Patio, Screened
- Pool features: In Ground, Electric Heat, Heated, Salt Water, Screen Enclosure, Waterfall
- Has view: Yes
- View description: Pond, Water
- Has water view: Yes
- Water view: Pond,Water
- Waterfront features: Pond
Lot
- Size: 0.31 Acres
- Features: Sprinklers In Front, Sprinklers In Rear
Details
- Parcel number: 0286850090
Construction
Type & style
- Home type: SingleFamily
- Architectural style: Spanish
- Property subtype: Single Family Residence
Materials
- Roof: Shingle
Condition
- New construction: No
- Year built: 2006
Utilities & green energy
- Sewer: Public Sewer
- Water: Public
- Utilities for property: Cable Available, Electricity Connected, Natural Gas Not Available, Sewer Connected, Water Connected, Propane
Community & HOA
Community
- Security: Smoke Detector(s)
- Subdivision: Murabella
HOA
- Has HOA: Yes
- Amenities included: Pool, Basketball Court, Clubhouse, Park, Playground, Tennis Court(s)
- Services included: Maintenance Grounds
- HOA fee: $50 annually
Location
- Region: Saint Augustine
Financial & listing details
- Price per square foot: $242/sqft
- Tax assessed value: $588,674
- Annual tax amount: $6,774
- Date on market: 3/26/2025
- Listing terms: Cash,Conventional,FHA,VA Loan
Price history
| Date | Event | Price |
|---|---|---|
| 6/4/2025 | Sold | $710,000-2.1%$242/sqft |
Source:  realMLS #2077874 Report a problem realMLS #2077874 Report a problem | ||
| 3/26/2025 | Listed for sale | $725,000+65%$247/sqft |
Source: realMLS #2077874 Report a problem | ||
| 5/25/2006 | Sold | $439,300$150/sqft |
Source: Public Record Report a problem | ||
Public tax history
| Year | Property taxes | Tax assessment |
|---|---|---|
| 2025 | $7,327 +8.2% | $317,825 +2.9% |
| 2024 | $6,775 +3.9% | $308,868 +3% |
| 2023 | $6,522 +2.9% | $299,872 +3% |
| 2022 | $6,338 +0.4% | $291,138 +3% |
| 2021 | $6,315 +1.6% | $282,658 +1.4% |
| 2020 | $6,214 -1% | $278,755 +2.3% |
| 2019 | $6,278 | $272,488 +1.9% |
| 2018 | $6,278 +0.8% | $267,407 +2.1% |
| 2017 | $6,226 | $261,907 -0.9% |
| 2016 | $6,226 +1.7% | $264,216 +0.7% |
| 2015 | $6,123 +0.5% | $262,379 +0.8% |
| 2014 | $6,092 | $260,296 +4.5% |
| 2013 | -- | $248,980 +1.7% |
| 2012 | -- | $244,818 -2.6% |
| 2011 | -- | $251,387 -7.4% |
| 2010 | -- | $271,613 -7.3% |
| 2009 | -- | $293,103 -7.8% |
| 2008 | -- | $318,029 -20.3% |
| 2007 | -- | $398,846 |
Find assessor info on the county website
Neighborhood: 32092
Nearby homes
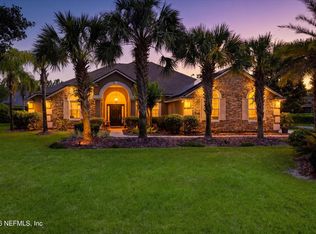
- $673,4005 bd4 ba3.8k sqft1013 W Terranova Way, Saint Augustine, FL 32092Off Market
- $630,0005 bd4 ba3.2k sqft1019 W Terranova Way, Saint Augustine, FL 32092Sold
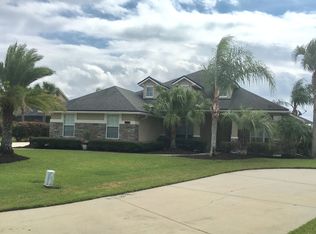
- $528,9004 bd3 ba2.4k sqft1304 Padola Rd, Saint Augustine, FL 32092Off Market
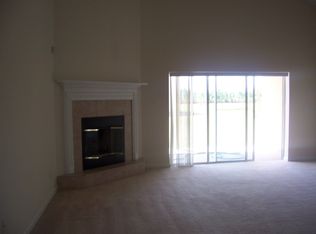
- $501,7004 bd3 ba2.3k sqft1009 W Terranova Way, Saint Augustine, FL 32092Off Market
- $694,1004 bd4 ba3k sqft1101 N Campania Ct, Saint Augustine, FL 32092Off Market
- $669,0005 bd3 ba2.8k sqft1012 W Terranova Way, Saint Augustine, FL 32092Sold
- $579,3004 bd3 ba2.7k sqft1308 Padola Rd, Saint Augustine, FL 32092Off Market
- $582,4005 bd4 ba3.3k sqft1016 W Terranova Way, Saint Augustine, FL 32092Off Market
Nearby schools
GreatSchools rating
- 8/10Mill Creek AcademyGrades: K-8Distance: 0.6 mi
- 6/10Tocoi Creek High SchoolGrades: 9-12Distance: 0.8 mi
Schools provided by the listing agent
- Elementary: Mill Creek Academy
- Middle: Mill Creek Academy
- High: Tocoi Creek
Source: realMLS. This data may not be complete. We recommend contacting the local school district to confirm school assignments for this home.
Get a cash offer in 3 minutes
Find out how much your home could sell for in as little as 3 minutes with a no-obligation cash offer.
Estimated market value
$705,300
Get a cash offer in 3 minutes
Find out how much your home could sell for in as little as 3 minutes with a no-obligation cash offer.
Estimated market value
$705,300
- Florida
- Saint Johns County
- Saint Augustine
- 32092
- 1017 W TERRANOVA Way
