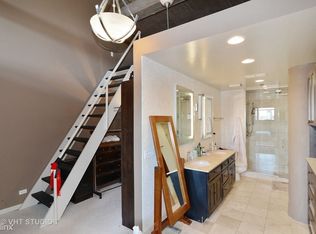
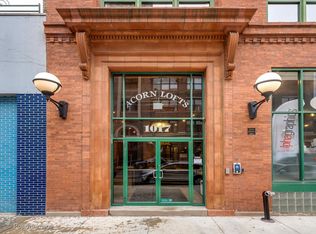
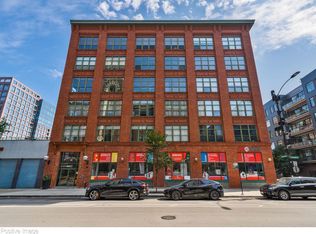
Originally constructed in 1902 and later transformed into condominiums during the early 2000s, Acorn Lofts stands as an iconic building in the esteemed West Loop neighborhood. This North-West corner loft residence spans just shy of 2000 square feet, offering expansive rooms suffused with natural light streaming through its 8-foot windows, creating an ambiance that beckons for comfortable living. The architectural allure of this loft is undeniable, with its soaring 12-foot timber-beamed ceilings imparting a sense of grandeur, while the exposed brick walls infuse the space with character and warmth. A centerpiece of the living area is the wood-burning fireplace. Each facet of this residence has been meticulously curated to enhance the living experience. Custom lighting systems accentuate the exquisite craftsmanship of the oak floors, mahogany doors, baseboards, and sills that adorn the space. Recently renovated to contemporary standards, the master bathroom now boasts modern finishes, adding a touch of luxury to everyday routines. With the convenience of an included indoor parking space, this loft residence offers a seamless blend of historic charm and modern comfort, epitomizing urban living at its finest.
Closed
$670,000
1017 W Washington Blvd Unit 5C, Chicago, IL 60607
2beds
--sqft
Condominium, Single Family Residence
Built in 1902
-- sqft lot
$781,400 Zestimate®
$--/sqft
$2,267 Estimated rent
Home value
$781,400
$695,000 - $875,000
$2,267/mo
Zestimate® history
Owner options
List your home for rent
$2,267/mo
Rent Zestimate®
Find your next renter with Zillow Rental Manager. Plus, with online applications, you can quickly screen prospective tenants – for free.
$2,267/mo
Rent Zestimate®
Refinance and save
$5,140/mo
Est. payment
Refinancing to a lower rate could help reduce your monthly payments and save thousands over the life of the loan.
$5,140/mo
Est. payment
Explore your selling options
Work with a Zillow partner agent
Leverage their expertise and Zillow's premium Showcase listings to get your home seen by more buyers.
Get startedList with your own agent
Get your home in front of millions of buyers by listing it on Zillow.
Learn how to do itSell it yourself
Take full control of how buyers see your home on Zillow by listing For Sale by Owner (FSBO).
List your homeWhat's special
Zillow last checked:
Listing updated:
Listing courtesy of:
Steven Powers 312-375-1157,
Century 21 S.G.R., Inc.
Bought with:
Jennifer Romolo
@properties Christie's International Real Estate
Source: MRED as distributed by MLS GRID,MLS#: 12089696
Facts & features
Interior
Bedrooms & bathrooms
- Bedrooms: 2
- Bathrooms: 2
- Full bathrooms: 2
Primary bedroom
- Features: Flooring (Hardwood), Bathroom (Full)
- Level: Main
- Area: 252 Square Feet
- Dimensions: 18X14
Bedroom 2
- Features: Flooring (Hardwood)
- Level: Main
- Area: 234 Square Feet
- Dimensions: 18X13
Dining room
- Features: Flooring (Hardwood)
- Level: Main
- Area: 288 Square Feet
- Dimensions: 18X16
Foyer
- Level: Main
- Area: 140 Square Feet
- Dimensions: 20X7
Kitchen
- Features: Kitchen (Eating Area-Breakfast Bar), Flooring (Hardwood)
- Level: Main
- Area: 100 Square Feet
- Dimensions: 10X10
Laundry
- Features: Flooring (Carpet)
- Level: Main
- Area: 63 Square Feet
- Dimensions: 9X7
Living room
- Features: Flooring (Hardwood)
- Level: Main
- Area: 252 Square Feet
- Dimensions: 18X14
Heating
- Natural Gas
Cooling
- Central Air
Appliances
- Laundry: In Unit
Features
- Flooring: Hardwood
- Basement: None
- Number of fireplaces: 1
- Fireplace features: Wood Burning, Gas Log, Gas Starter, Family Room
Interior area
- Total structure area: 0
Property
Parking
- Total spaces: 1
- Parking features: Asphalt, On Site, Garage Owned, Attached, Garage
- Attached garage spaces: 1
Accessibility
- Accessibility features: No Disability Access
Features
- Patio & porch: Roof Deck, Deck
Details
- Additional parcels included: 17084460211075
- Parcel number: 17084460201013
- Special conditions: List Broker Must Accompany
Construction
Type & style
- Home type: Condo
- Property subtype: Condominium, Single Family Residence
Materials
- Brick
- Foundation: Concrete Perimeter
- Roof: Rubber
Condition
- New construction: No
- Year built: 1902
Details
- Builder model: BRICK AND TIMBER CORNER
Utilities & green energy
- Electric: 150 Amp Service
- Sewer: Public Sewer
- Water: Lake Michigan
Community & neighborhood
Location
- Region: Chicago
HOA & financial
HOA
- Has HOA: Yes
- HOA fee: $607 monthly
- Services included: Water, Exterior Maintenance, Scavenger
Other
Other facts
- Listing terms: Cash
- Ownership: Condo
Price history
| Date | Event | Price |
|---|---|---|
| 9/4/2024 | Sold | $670,000-4.1% |
Source:  MRED as distributed by MLS GRID #12089696 Report a problem MRED as distributed by MLS GRID #12089696 Report a problem | ||
| 6/27/2024 | Contingent | $699,000 |
Source: MRED as distributed by MLS GRID #12089696 Report a problem | ||
| 6/20/2024 | Price change | $699,000-4.1% |
Source: MRED as distributed by MLS GRID #12089696 Report a problem | ||
| 6/2/2024 | Price change | $729,000-2.8% |
Source: MRED as distributed by MLS GRID #12021606 Report a problem | ||
| 4/5/2024 | Listed for sale | $749,900+47.9% |
Source: MRED as distributed by MLS GRID #12021606 Report a problem | ||
| 1/23/2013 | Sold | $507,000-2.5% |
Source: MRED as distributed by MLS GRID #08185959 Report a problem | ||
| 12/7/2012 | Pending sale | $520,000 |
Source: CENTURY 21 S.G.R., Inc. #08185959 Report a problem | ||
| 10/24/2012 | Listed for sale | $520,000+6% |
Source: Century 21 SGR Report a problem | ||
| 11/17/2000 | Sold | $490,500 |
Source: Public Record Report a problem | ||
Public tax history
| Year | Property taxes | Tax assessment |
|---|---|---|
| 2024 | -- | $84,941 +49.5% |
| 2023 | $12,026 +2.6% | $56,803 |
| 2022 | $11,723 -28.8% | $56,803 -30.4% |
| 2021 | $16,466 +65.8% | $81,614 +83.7% |
| 2020 | $9,930 +1.3% | $44,427 -8.6% |
| 2019 | $9,802 +1.7% | $48,623 |
| 2018 | $9,636 -4.2% | $48,623 +4.5% |
| 2017 | $10,054 +7.8% | $46,545 |
| 2016 | $9,322 +9.3% | $46,545 |
| 2015 | $8,529 +48.5% | $46,545 +50.3% |
| 2014 | $5,744 +2% | $30,961 |
| 2013 | $5,631 +1.4% | $30,961 |
| 2012 | $5,556 -10% | $30,961 -18.7% |
| 2011 | $6,171 -0.4% | $38,084 |
| 2010 | $6,197 +4.4% | $38,084 |
| 2009 | $5,939 +10.9% | $38,084 +2% |
| 2008 | $5,355 +1% | $37,332 |
| 2007 | $5,302 -1.1% | $37,332 |
| 2006 | $5,359 -5.8% | $37,332 +7.3% |
| 2005 | $5,686 +1% | $34,800 |
| 2004 | $5,629 +2.2% | $34,800 |
| 2003 | $5,507 -11.9% | $34,800 +0% |
| 2002 | $6,252 | $34,799 |
| 2001 | -- | $34,799 |
Find assessor info on the county website
Neighborhood: Lower East Side
Nearby schools
GreatSchools rating
- 6/10Cass Street SchoolGrades: PK-8Distance: 0.5 mi
- 8/10Golda Meir SchoolGrades: 3-12Distance: 1.1 mi
- 3/10Lincoln Center of the ArtsGrades: 6-8Distance: 0.6 mi
Schools provided by the listing agent
- Elementary: Skinner Elementary School
- District: 299
Source: MRED as distributed by MLS GRID. This data may not be complete. We recommend contacting the local school district to confirm school assignments for this home.
Get a cash offer in 3 minutes
Find out how much your home could sell for in as little as 3 minutes with a no-obligation cash offer.
Estimated market value
$781,400
Get a cash offer in 3 minutes
Find out how much your home could sell for in as little as 3 minutes with a no-obligation cash offer.
Estimated market value
$781,400
- Illinois
- Milwaukee County
- Milwaukee
- 60607
- Lower East Side
- 1017 W Washington Blvd Unit 5C
Nearby cities
Nearby neighborhoods
Nearby zip codes
Other Milwaukee Topics
