Why wait for a new build when you can move into this *like new* home NOW? Located in the highly desirable Greywood Heights community of Van Alstyne! Built in 2020, this beautifully maintained 4-bedroom, 2-bath home offers the perfect blend of modern style, energy efficiency, and everyday comfort. Step inside to discover a bright, open-concept floor plan designed for both entertaining and daily living. The spacious kitchen overlooks the living and dining areas and features abundant cabinetry, generous counter space, and a large island that serves as the heart of the home. The private primary suite offers a relaxing retreat with an en-suite bath and walk-in closet, while three additional bedrooms provide flexibility for family, guests, or a home office. One of this home's standout features is the owned, PAID-IN-FULL 22-panel solar energy system, installed in 2022. With no lease or loan to assume, you'll enjoy the benefits of enhanced energy efficiency and the potential for reduced utility costs from day one. Outside, the backyard provides ample space to relax, play, or entertain, while the convenient location offers quick access to US-75, shopping, dining, and all that Van Alstyne has to offer. Whether you're looking for a move-in ready home with thoughtful upgrades or a property that offers long-term value through energy-efficient features, 1017 Waverly Drive is one you won't want to miss. Schedule your private showing today! Also available for lease under MLS 21361676. Contact the listing agents, Sharon Bartlett or Mike Hancock, with Seeto Realty if you have any questions about this home.
For sale
Price cut: $8K (8/17)
$320,000
1017 Waverly Dr, Van Alstyne, TX 75495
4beds
1,916sqft
Single Family Residence
Built in 2020
6,098 Square Feet Lot
$316,300 Zestimate®
$167/sqft
$17/mo HOA
What's special
Bright open-concept floor planRelaxing retreatSpacious kitchenWalk-in closetGenerous counter spacePrivate primary suiteAbundant cabinetry
- 110 days
- 190
- 15
Zillow last checked:
Listing updated:
Listed by:
Sharon Bartlett 0684103 972-509-7100,
Seeto Realty 972-509-7100,
Michael Hancock 0678986 425-894-0226,
Seeto Realty
Source: NTREIS,MLS#: 21267421
Facts & features
Interior
Bedrooms & bathrooms
- Bedrooms: 4
- Bathrooms: 2
- Full bathrooms: 2
Primary bedroom
- Features: Dual Sinks, Linen Closet, Separate Shower, Walk-In Closet(s)
- Level: First
- Dimensions: 13 x 15
Bedroom
- Level: First
- Dimensions: 10 x 11
Bedroom
- Level: First
- Dimensions: 12 x 11
Bedroom
- Level: First
- Dimensions: 10 x 11
Den
- Level: First
- Dimensions: 12 x 11
Kitchen
- Features: Kitchen Island
- Level: First
- Dimensions: 13 x 14
Living room
- Level: First
- Dimensions: 14 x 18
Utility room
- Level: First
- Dimensions: 5 x 7
Heating
- Central, Electric
Cooling
- Central Air, Electric
Appliances
- Included: Dishwasher, Electric Range, Disposal, Microwave
Features
- Decorative/Designer Lighting Fixtures, Kitchen Island, Cable TV
- Flooring: Carpet, Vinyl
- Has basement: No
- Has fireplace: No
Interior area
- Total interior livable area: 1,916 sqft
Video & virtual tour
Property
Parking
- Total spaces: 2
- Parking features: Garage Faces Front
- Attached garage spaces: 2
Features
- Levels: One
- Stories: 1
- Pool features: None
- Fencing: Wood
Lot
- Size: 6,098 Square Feet
- Features: Landscaped
Details
- Parcel number: 403201
Construction
Type & style
- Home type: SingleFamily
- Architectural style: Traditional,Detached
- Property subtype: Single Family Residence
Materials
- Brick
- Foundation: Slab
- Roof: Composition
Condition
- Resale
- Year built: 2020
Utilities & green energy
- Sewer: Public Sewer
- Water: Public
- Utilities for property: Sewer Available, Water Available, Cable Available
Green energy
- Energy efficient items: HVAC, Insulation, Windows
Community & HOA
Community
- Subdivision: Greywood Heights
HOA
- Has HOA: Yes
- Services included: Association Management, Maintenance Structure
- HOA fee: $200 annually
- HOA name: Legacy Southwest Mgmt
- HOA phone: 214-705-1615
Location
- Region: Van Alstyne
Financial & listing details
- Price per square foot: $167/sqft
- Tax assessed value: $340,583
- Annual tax amount: $7,423
- Date on market: 5/16/2026
- Cumulative days on market: 111 days
- Listing terms: Cash,Conventional,FHA,VA Loan
Estimated market value
$316,300
$300,000 - $332,000
$2,027/mo
Price history
| Date | Event | Price |
|---|---|---|
| 8/17/2026 | Price change | $320,000-2.4%$167/sqft |
Source: NTREIS #21267421 Report a problem | ||
| 8/5/2026 | Price change | $328,000-1.5%$171/sqft |
Source: NTREIS #21267421 Report a problem | ||
| 7/3/2026 | Price change | $333,000-1.5%$174/sqft |
Source: NTREIS #21267421 Report a problem | ||
| 6/15/2026 | Price change | $338,000-1.5%$176/sqft |
Source: NTREIS #21267421 Report a problem | ||
| 5/29/2026 | Price change | $343,000-1.4%$179/sqft |
Source: NTREIS #21267421 Report a problem | ||
| 5/16/2026 | Price change | $348,000+34.5%$182/sqft |
Source: NTREIS #21267421 Report a problem | ||
| 12/2/2020 | Pending sale | $258,735$135/sqft |
Source: NTREIS #14448947 Report a problem | ||
Public tax history
| Year | Property taxes | Tax assessment |
|---|---|---|
| 2025 | $5,571 -11.6% | $340,583 -1.9% |
| 2024 | $6,299 +2.2% | $347,179 +1.9% |
| 2023 | $6,163 -20.1% | $340,649 +7.1% |
| 2022 | $7,716 | $318,050 +177.6% |
| 2021 | -- | $114,561 +302.7% |
| 2020 | -- | $28,447 |
Find assessor info on the county website
Monthly payment
Est. payment
Payment breakdown
Explore the cost of this home by adjusting the details. Changes won't be saved.Climate risks
Neighborhood: 75495
Nearby schools
Schools provided by the listing agent
- Elementary: Van Alstyne
- Middle: Van Alstyne
- High: Van Alstyne
- District: Van Alstyne ISD
Source: NTREIS. This data may not be complete. We recommend contacting the local school district to confirm school assignments for this home.


Similar homes
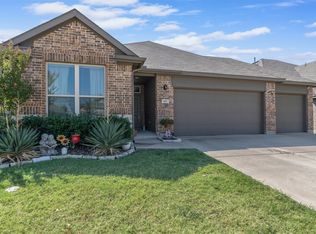
- $355,0004 bd2 ba1.7k sqft413 Wiggins Way, Van Alstyne, TX 75495For Sale
 MLS ID #21262744, Sheryl Ripkowski. NTREIS
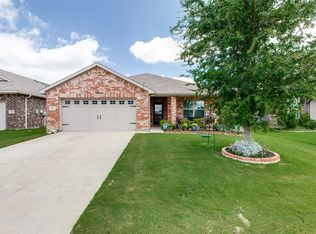
 - $345,0004 bd2 ba1.8k sqft401 Evans Dr, Van Alstyne, TX 75495For Sale
 MLS ID #21164193, Zach Mrusek. NTREIS
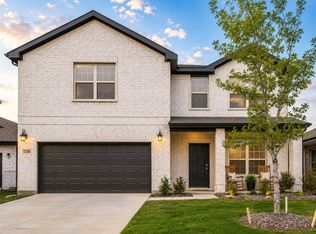
 - $270,0003 bd2 ba1.3k sqft816 Ravenwood Ln, Van Alstyne, TX 75495For Sale
 MLS ID #21274592, Jaden Willett. NTREIS
 - $474,9904 bd4 ba2.7k sqft1200 Keswick Dr, Van Alstyne, TX 75495For Sale
 MLS ID #21367254, Hayder Al Zubaidi. NTREIS
