Welcome to Oviedo’s Alafaya Woods community and this beautiful 3BD/2BA home on a spacious fenced lot with easy care TILE FLOORS in all your main living areas, HIGH CEILINGS, a light and bright flowing floor plan and NO REAR NEIGHBORS! Your foyer opens up to a generous living room under a vaulted ceiling, complete with a cozy FIREPLACE serving as a focal point for the room and a WALL OF SLIDING GLASS DOORS letting the natural light pour in and giving you access to the patio and lush green space of the backyard. The dining area is off the kitchen making meals with family and entertaining friends a breeze and the home chef will appreciate the comfortable layout of the modern kitchen. Your expansive PRIMARY SUITE provides a sanctuary at the end of a long day with vinyl plank wood floors, WALK-IN CLOSET and updated private en-suite bath. Bedrooms two and three share a second upgraded bath with another extended vanity for ample storage and a walk-in shower behind glass doors. Your backyard is fully fenced with mature landscaping and is the ideal blank canvas to create the outdoor space of your dreams for endless hours of enjoyment! Alafaya Woods is a quiet, friendly community ZONED for highly desirable A-RATED SEMINOLE COUNTY SCHOOLS. As a resident you will appreciate the BEAUTIFUL TREE LINED streets, a PARK with PLAYGROUND, basketball courts, tennis courts and PONDS with FOUNTAINS! Conveniently located just minutes from the Oviedo Mall, Oviedo on the Park, Econ River Wilderness Area and Waterford Lakes Town Center for all the shopping and dining you could possibly need! Enjoy easy access to Alafaya Trail, Hwy 417 and County Rd 419. This truly is the HOME you have been searching for! Call today!
Sold for $376,000
$376,000
1017 WEAVER DRIVE, OVIEDO, FL 32765
3beds
1,478sqft
Single Family Residence
Built in 1986
8,401 Square Feet Lot
$397,200 Zestimate®
$254/sqft
$2,348 Estimated rent
Home value
$397,200
$377,000 - $417,000
$2,348/mo
Zestimate® history
Owner options
List your home for rent
$2,348/mo
Rent Zestimate®
Find your next renter with Zillow Rental Manager. Plus, with online applications, you can quickly screen prospective tenants – for free.
$2,348/mo
Rent Zestimate®
Refinance and save
$2,492/mo
Est. payment
Refinancing to a lower rate could help reduce your monthly payments and save thousands over the life of the loan.
$2,492/mo
Est. payment
Explore your selling options
Work with a Zillow partner agent
Leverage their expertise and Zillow's premium Showcase listings to get your home seen by more buyers.
Get startedList with your own agent
Get your home in front of millions of buyers by listing it on Zillow.
Learn how to do itSell it yourself
Take full control of how buyers see your home on Zillow by listing For Sale by Owner (FSBO).
List your homeWhat's special
Mature landscapingEasy care tile floorsExpansive primary suiteEcon river wilderness areaBasketball courtsCozy fireplaceUpgraded bath
Zillow last checked:
Listing updated:
Listed by:
Jenny Wemert 407-809-1193,
WEMERT GROUP REALTY LLC 407-743-8356,
Cindy Riggs 407-810-4428,
WEMERT GROUP REALTY LLC
Bought with:
Phillip Blevins, 3469586
KELLER WILLIAMS ADVANTAGE REALTY
Source: Stellar MLS,MLS#: O6164434 Originating MLS: Orlando Regional
Originating MLS: Orlando Regional
Facts & features
Interior
Bedrooms & bathrooms
- Bedrooms: 3
- Bathrooms: 2
- Full bathrooms: 2
Primary bedroom
- Features: Ceiling Fan(s), En Suite Bathroom, Walk-In Closet(s)
- Level: First
- Dimensions: 17x14
Bedroom 2
- Features: Ceiling Fan(s), Built-in Closet
- Level: First
- Dimensions: 12x10
Bedroom 3
- Features: Ceiling Fan(s), Built-in Closet
- Level: First
- Dimensions: 10x11
Primary bathroom
- Level: First
- Dimensions: 13x5
Dining room
- Level: First
- Dimensions: 11x14
Kitchen
- Features: Breakfast Bar, Pantry
- Level: First
- Dimensions: 9x10
Living room
- Features: Ceiling Fan(s)
- Level: First
- Dimensions: 18x16
Heating
- Central
Cooling
- Central Air
Appliances
- Included: Dishwasher, Microwave, Range, Refrigerator
- Laundry: In Garage
Features
- Ceiling Fan(s), Eating Space In Kitchen, High Ceilings, Solid Wood Cabinets, Thermostat, Vaulted Ceiling(s), Walk-In Closet(s)
- Flooring: Luxury Vinyl, Tile
- Doors: Sliding Doors
- Windows: Skylight(s)
- Has fireplace: Yes
- Fireplace features: Living Room
Interior area
- Total structure area: 2,049
- Total interior livable area: 1,478 sqft
Property
Parking
- Total spaces: 2
- Parking features: Driveway
- Attached garage spaces: 2
- Has uncovered spaces: Yes
Features
- Levels: One
- Stories: 1
- Patio & porch: Patio
- Exterior features: Lighting, Sidewalk
- Fencing: Fenced,Wood
- Has view: Yes
- View description: Trees/Woods
Lot
- Size: 8,401 Square Feet
- Dimensions: 70 x 110 x 70 x 110
- Features: Sidewalk
- Residential vegetation: Trees/Landscaped
Details
- Parcel number: 2321315HV00000950
- Zoning: PUD
- Special conditions: None
Construction
Type & style
- Home type: SingleFamily
- Property subtype: Single Family Residence
Materials
- Block, Stucco
- Foundation: Slab
- Roof: Shingle
Condition
- New construction: No
- Year built: 1986
Utilities & green energy
- Sewer: Public Sewer
- Water: Public
- Utilities for property: BB/HS Internet Available, Cable Available, Electricity Available, Public, Water Available
Community & HOA
Community
- Features: Deed Restrictions, Sidewalks
- Pet fee: $0 monthly
- Subdivision: ALAFAYA WOODS PH 2
HOA
- Has HOA: Yes
- HOA fee: $16 monthly
- HOA name: Sentry Management / Carol McKay
- HOA phone: 407-788-6700
Location
- Region: Oviedo
Financial & listing details
- Price per square foot: $254/sqft
- Tax assessed value: $325,028
- Annual tax amount: $4,508
- Date on market: 12/27/2023
- Cumulative days on market: 4 days
- Listing terms: Cash,Conventional,FHA,VA Loan
- Ownership: Fee Simple
- Total actual rent: 0
- Electric utility on property: Yes
- Road surface type: Paved
Price history
| Date | Event | Price |
|---|---|---|
| 2/14/2024 | Sold | $376,000+1.6%$254/sqft |
Source:  Stellar MLS #O6164434 Report a problem Stellar MLS #O6164434 Report a problem | ||
| 12/31/2023 | Pending sale | $370,000$250/sqft |
Source: Stellar MLS #O6164434 Report a problem | ||
| 12/27/2023 | Listed for sale | $370,000$250/sqft |
Source: Stellar MLS #O6164434 Report a problem | ||
Public tax history
| Year | Property taxes | Tax assessment |
|---|---|---|
| 2025 | $3,391 -30.9% | $240,114 -16.9% |
| 2024 | $4,904 +8.8% | $288,851 +10% |
| 2023 | $4,509 +13.5% | $262,592 +10% |
| 2022 | $3,972 +10.5% | $238,720 +10% |
| 2021 | $3,594 +238.1% | $217,018 +86.8% |
| 2020 | $1,063 +2.3% | $116,190 +2.3% |
| 2019 | $1,039 | $113,578 +1.9% |
| 2018 | $1,039 +1.8% | $111,460 +2.1% |
| 2017 | $1,020 +10.1% | $109,167 +1.4% |
| 2016 | $926 -4.5% | $107,670 +1.4% |
| 2015 | $970 | $106,179 +0.8% |
| 2014 | $970 -0.1% | $105,336 +1.5% |
| 2013 | $971 +9.5% | $103,779 +1.7% |
| 2012 | $887 +4.3% | $102,044 +3% |
| 2011 | $850 +1.3% | $99,072 +1.5% |
| 2010 | $840 +5.3% | $97,608 +2.7% |
| 2009 | $798 +2% | $95,042 +0.1% |
| 2008 | $782 -16.6% | $94,947 +3% |
| 2007 | $938 -15.2% | $92,182 +2.5% |
| 2006 | $1,105 -8% | $89,934 +3% |
| 2005 | $1,202 +1.3% | $87,315 +3% |
| 2004 | $1,186 +0.9% | $84,772 +1.9% |
| 2003 | $1,176 +4.5% | $83,191 +2.4% |
| 2002 | $1,125 +5.5% | $81,241 +4.6% |
| 2000 | $1,066 | $77,633 |
Find assessor info on the county website
Neighborhood: 32765
Nearby homes
- $411,1003 bd2 ba1.7k sqft1015 Weaver Dr, Oviedo, FL 32765Off Market
- $454,3004 bd2 ba2.1k sqft1019 Weaver Dr, Oviedo, FL 32765Off Market
- $441,7004 bd2 ba1.7k sqft1013 Weaver Dr, Oviedo, FL 32765Off Market

- $410,2003 bd2 ba1.7k sqft1020 Weaver Dr, Oviedo, FL 32765Off Market
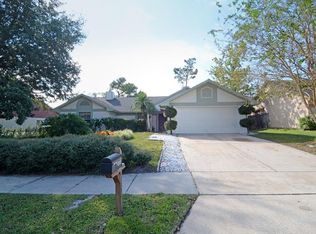
- $469,6003 bd2 ba1.7k sqft1021 Weaver Dr, Oviedo, FL 32765Off Market
- $401,8003 bd2 ba1.7k sqft1018 Weaver Dr, Oviedo, FL 32765Off Market
- $365,8003 bd3 ba1.3k sqft1022 Weaver Dr, Oviedo, FL 32765Off Market
- $400,1003 bd2 ba1.7k sqft1016 Weaver Dr, Oviedo, FL 32765Off Market
Nearby schools
GreatSchools rating
- 8/10Stenstrom Elementary SchoolGrades: PK-5Distance: 0.8 mi
- 9/10Chiles Middle SchoolGrades: 6-8Distance: 2.4 mi
- 8/10Oviedo High SchoolGrades: 9-12Distance: 2.6 mi
Schools provided by the listing agent
- Elementary: Stenstrom Elementary
- Middle: Chiles Middle
- High: Oviedo High
Source: Stellar MLS. This data may not be complete. We recommend contacting the local school district to confirm school assignments for this home.
Get a cash offer in 3 minutes
Find out how much your home could sell for in as little as 3 minutes with a no-obligation cash offer.
Estimated market value
$397,200
Get a cash offer in 3 minutes
Find out how much your home could sell for in as little as 3 minutes with a no-obligation cash offer.
Estimated market value
$397,200
- Florida
- Seminole County
- Oviedo
- 32765
- 1017 WEAVER DRIVE
Nearby cities
Nearby zip codes
Other Oviedo Topics
