Experience exceptional value and modern luxury in this fully renovated 4-bedroom, 4-bathroom residence with a versatile bonus room, offering over 2,500 square feet of thoughtfully designed living space on a large piece of land. Ideally located just 10 minutes from Downtown Mobile, 5 minutes from the hospital, and with convenient interstate access, this property offers an impressive combination of privacy, space, and accessibility. Every detail of this home has been elevated with high-end interior finishes and comprehensive system upgrades. The interior showcases all-new windows that bring in abundant natural light, complemented by fresh designer paint selections and upgraded modern lighting fixtures throughout. The kitchen has been completely transformed with quartz countertops, brand-new cabinetry, and a full suite of stainless-steel appliances including refrigerator, dishwasher, and stove, creating a clean, contemporary and highly functional cooking space. Information entered in the MLS is provided for informational purposes only, without warranty of any kind, either express or implied, and no warranty is made that the information is error-free. The buyer is encouraged to verify all information and measurements. Each bathroom has been fully updated with modern fixtures, upgraded vanities, contemporary tile selections, and stylish finishes that provide a spa-like feel throughout the home. New plumbing and a completely updated electrical system—both city approved—ensure peace of mind and long-term reliability. The spacious bonus room adds exceptional flexibility, ideal for a home office, media room, guest suite or additional living space tailored to your needs. Additional highlights include a 2-car garage, providing secure parking, extra storage, and everyday convenience. Set behind a gated entrance, the property offers enhanced privacy and security. The expansive backyard features an existing concrete structure, presenting endless possibilities for future use—whether envisioned as a workshop, entertainment pavilion, additional living quarters, or customized storage space. With its extensive renovations, generous lot since, modern amenities, and convenient location, this property is a excellent opportunity for first-time buyers, move-up buyers, investors, or anyone looking for a spacious, move-in-ready home with income-producing potential.
Pending
$279,900
1017 Wellington St, Mobile, AL 36617
4beds
2,510sqft
Single Family Residence, Residential
Built in 1950
0.77 Acres Lot
$-- Zestimate®
$112/sqft
$-- HOA
What's special
Large piece of landContemporary tile selectionsUpgraded vanitiesHigh-end interior finishesVersatile bonus roomExpansive backyardBrand-new cabinetry
- 51 days
- 4,183
- 415
Zillow last checked:
Listing updated:
Listed by:
Fallon Parker 251-442-4013,
Beck Properties Real Estate
Source: GCMLS,MLS#: 7822188
Facts & features
Interior
Bedrooms & bathrooms
- Bedrooms: 4
- Bathrooms: 4
- Full bathrooms: 3
- 1/2 bathrooms: 1
Heating
- Central
Cooling
- Ceiling Fan(s), Central Air
Appliances
- Included: Dishwasher, Electric Oven, Refrigerator
- Laundry: Laundry Room
Features
- Double Vanity
- Flooring: Carpet
- Windows: None
- Basement: None
- Has fireplace: No
- Fireplace features: None
Interior area
- Total structure area: 2,510
- Total interior livable area: 2,510 sqft
Video & virtual tour
Property
Parking
- Total spaces: 2
- Parking features: Driveway, Garage, Garage Door Opener, Garage Faces Front
- Garage spaces: 2
- Has uncovered spaces: Yes
Accessibility
- Accessibility features: None
Features
- Levels: Two
- Patio & porch: Covered, Side Porch
- Exterior features: None
- Pool features: None
- Spa features: None
- Fencing: Back Yard,Front Yard,Privacy,Wrought Iron
- Has view: Yes
- Waterfront features: None
Lot
- Size: 0.77 Acres
- Features: Back Yard, Front Yard
Details
- Additional structures: Other
- Parcel number: 2902440013444001
Construction
Type & style
- Home type: SingleFamily
- Architectural style: Traditional
- Property subtype: Single Family Residence, Residential
Materials
- Brick, Vinyl Siding
- Foundation: Slab
- Roof: Shingle
Condition
- Year built: 1950
Utilities & green energy
- Electric: Other
- Sewer: Public Sewer
- Water: Public
- Utilities for property: Electricity Available, Water Available
Green energy
- Energy efficient items: None
Community & HOA
Community
- Features: None
- Subdivision: Ora A Floyd
Location
- Region: Mobile
Financial & listing details
- Price per square foot: $112/sqft
- Tax assessed value: $77,500
- Annual tax amount: $984
- Date on market: 8/15/2026
- Electric utility on property: Yes
- Road surface type: Asphalt
Estimated market value
Not available
Estimated sales range
Not available
$2,157/mo
Price history
| Date | Event | Price |
|---|---|---|
| 9/17/2026 | Pending sale | $279,900$112/sqft |
Source:  GCMLS #7822188 Report a problem GCMLS #7822188 Report a problem | ||
| 9/15/2026 | Listed for sale | $279,900$112/sqft |
Source: GCMLS #7822188 Report a problem | ||
| 9/15/2026 | Pending sale | $279,900$112/sqft |
Source: GCMLS #7822188 Report a problem | ||
| 8/15/2026 | Listed for sale | $279,900+646.4%$112/sqft |
Source: GCMLS #7822188 Report a problem | ||
| 4/7/2025 | Sold | $37,500-31.8%$15/sqft |
Source: Public Record Report a problem | ||
| 3/18/2025 | Pending sale | $55,000$22/sqft |
Source: GCMLS #7499806 Report a problem | ||
| 12/19/2024 | Listed for sale | $55,000+71.9%$22/sqft |
Source: GCMLS #7499806 Report a problem | ||
| 6/3/2022 | Sold | $32,000-46.7%$13/sqft |
Source: Public Record Report a problem | ||
| 3/18/2022 | Listed for sale | $60,000+100%$24/sqft |
Source: GCMLS #7018272 Report a problem | ||
| 4/25/2017 | Listing removed | $30,000$12/sqft |
Source: KELLER WILLIAMS REALTY MOBILE #532337 Report a problem | ||
| 1/31/2017 | Price change | $30,000-25%$12/sqft |
Source: KELLER WILLIAMS REALTY MOBILE #532337 Report a problem | ||
| 9/7/2016 | Price change | $40,000-20%$16/sqft |
Source: Keller Williams - Mobile #532337 Report a problem | ||
| 4/28/2016 | Listed for sale | $50,000$20/sqft |
Source: KELLER WILLIAMS REALTY MOBILE #532337 Report a problem | ||
Public tax history
| Year | Property taxes | Tax assessment |
|---|---|---|
| 2025 | $984 | $15,500 |
| 2024 | $984 +6.6% | $15,500 +6.6% |
| 2023 | $923 | $14,540 |
| 2022 | $923 | $14,540 |
| 2021 | $923 | $14,540 |
| 2020 | $923 +7.2% | $14,540 +7.2% |
| 2019 | $861 -1.1% | $13,560 -3.7% |
| 2018 | $871 -2.6% | $14,080 |
| 2017 | $894 | $14,080 -3.4% |
| 2016 | $894 +5.1% | $14,580 +13.4% |
| 2013 | $851 | $12,860 |
Find assessor info on the county website
Monthly payment
Est. payment
Payment breakdown
Explore the cost of this home by adjusting the details. Changes won't be saved.Climate risks
Neighborhood: Oakleigh
Nearby schools
Schools provided by the listing agent
- Elementary: Holloway
- Middle: Booker T Washington
- High: John L Leflore
Source: GCMLS. This data may not be complete. We recommend contacting the local school district to confirm school assignments for this home.
Similar homes
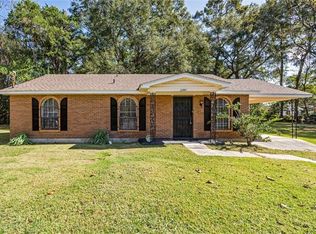
- $254,0004 bd2 ba2k sqft1203 Next St, Mobile, AL 36617For Sale
 MLS ID #7827866, Devin Schaff, Keller Williams Mobile. GCMLS
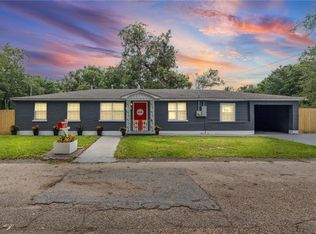
 - $259,9003 bd2 ba1.6k sqft871 Banneker Ct, Mobile, AL 36617For Sale
 MLS ID #7766461, Kym Trest, Roberts Brothers TREC. GCMLS
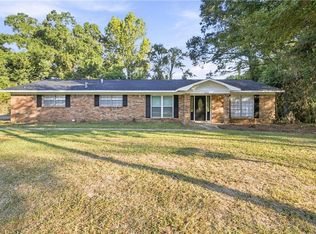
 - $249,9004 bd2 ba2.4k sqft6000 Howells Ferry Rd, Mobile, AL 36618For Sale
 MLS ID #7847046, Nikita Pleasure, IXL Real Estate LLC. GCMLS
 - $249,0004 bd2 ba2k sqft1951 Highland Forest Dr, Mobile, AL 36618For Sale
 MLS ID #7816134, Denise Mcmichael-Wiseman, Rezults Real Estate Services LLC. GCMLS
