Skip main navigation
Off market
  • $7,944,700

    1017 Westbend Rd, Westlake Village, CA 91362

    7beds
    8,837sqft
    SingleFamily
    Built in 2001
    1.4 Acres Lot
    $7,944,700 Zestimate®
    $899/sqft
    $6,566 Estimated rent

    Home value

    $7,944,700

    $7.15M - $8.90M

    $6,566/mo

    Zestimate® history
    Loading
    Loading...

    Owner options

    List your home for rent

    $6,566/mo

    Rent Zestimate®

    Find your next renter with Zillow Rental Manager. Plus, with online applications, you can quickly screen prospective tenants – for free.

    Learn more

    $6,566/mo

    Rent Zestimate®

    Refinance and save

    $50,780/mo

    Est. payment

    Refinancing to a lower rate could help reduce your monthly payments and save thousands over the life of the loan.

    See today's rates

    $50,780/mo

    Est. payment

    Explore your selling options

    Work with a Zillow partner agent

    Leverage their expertise and Zillow's premium Showcase listings to get your home seen by more buyers.

    Get started

    List with your own agent

    Get your home in front of millions of buyers by listing it on Zillow.

    Learn how to do it

    Sell it yourself

    Take full control of how buyers see your home on Zillow by listing For Sale by Owner (FSBO).

    List your home

    What's special

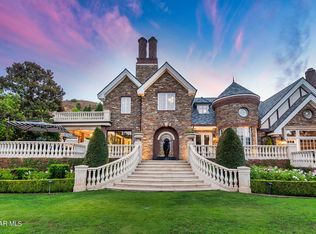
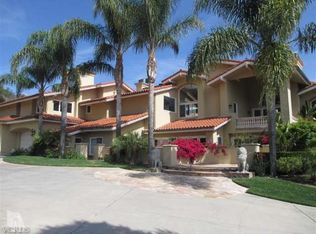
    Magnificent remodeled Italian Villa set up above the street overlooking the golf course in guard gated North Ranch Country Club Estates. Panoramic unobstructed views behind private gates, the dramatic wrought iron and glass entry doors lead to the elegant and dramatic two-story foyer and gallery hall leading to all living areas and the kitchen. Classic in its superior quality and finish, the formal living and dining rooms are open and create a seamless place for entertaining. The kitchen features richly finished raised panel kitchen cabinets, slab marble counter, double island, butlers serving area, and a full complement of stainless professional style appliances. Open to the family room, wet bar and breakfast room, this space is the heart of the home with wide plank wood floors, fireplace, built-in media cabinet, and French doors leading outside. The home theatre is top of the line with two levels that hold 9 theatre style seats. From the foyer, a gracefully curved wrought iron staircase leads upstairs. The primary suite is exceptional with a double-sided fireplace, soft recessed lighting, and private view balcony. The spa-like bath features a deep spa tub, separate shower and leads to the sitting room. The resort like grounds feature an infinity pool and spa take full advantage of the golf course and mountain views, pool cabana/guest house includes a kitchenette and full bath. BBQ center with full outdoor kitchen, multiple covered patios and a charming hillside patio retreat are nestled in beautifully landscaped gardens and hillside, with magnificent night lighting and paver finished motor court. This custom home is exceptional in its thoughtful design, elegant and superior finishes, and in one of the prime private locations in Country Club Estates.

    This property is not currently displayed as for sale or rent on Zillow. This may be different from what's on other websites or public sources.

    Facts & features

    Interior

    Bedrooms & bathrooms
    • Bedrooms: 7
    • Bathrooms: 9
    • Full bathrooms: 7
    • 1/2 bathrooms: 2
    Appliances
    • Included: Freezer, Garbage disposal, Refrigerator, Trash compactor
    Features
    • Crown Moldings, Open Floor Plan, Recessed Lighting, Cathedral/Vaulted, Two Story Ceilings, Wet Bar, 2 Staircases, High Ceilings (9 Ft+), Trey Ceiling(s)
    • Flooring: Other, Carpet, Hardwood
    • Has fireplace: Yes
    • Fireplace features: Other
    Interior area
    • Total interior livable area: 8,837 sqft

    Property

    Parking
    • Total spaces: 4
    • Parking features: Garage - Attached
    Lot
    • Size: 1.4 Acres
    Details
    • Additional structures: Guest House/Casita
    • Parcel number: 6800272025

    Construction

    Type & style
    • Home type: SingleFamily
    Materials
    • Roof: Tile
    Condition
    • Updated/Remodeled
    • Year built: 2001

    Utilities & green energy

    • Sewer: In, Connected and Paid

    Community & HOA

    HOA
    • Has HOA: Yes
    • Amenities included: Security, Guard Gated Comm, Controlled Access
    • HOA fee: $650 monthly
    Location
    • Region: Westlake Village

    Financial & listing details

    • Price per square foot: $899/sqft
    • Tax assessed value: $7,685,267
    • Annual tax amount: $82,291

    Price history

    DateEventPrice
    4/30/2021Sold$7,100,000-5.3%$803/sqft
    Source: CSMAOR #221000766 Report a problem
    4/14/2021Pending sale$7,495,000$848/sqft
    Source: CSMAOR #221000766 Report a problem
    4/1/2021Contingent$7,495,000$848/sqft
    Source: CSMAOR #221000766 Report a problem
    2/15/2021Listed for sale$7,495,000+41.4%$848/sqft
    Source: Coldwell Banker Realty #221000766 Report a problem
    5/31/2019Sold$5,300,000-3.6%$600/sqft
    Source: CSMAOR #218008274 Report a problem
    3/4/2019Pending sale$5,499,950$622/sqft
    Source: RE/MAX Olson & Associates Inc. #218008274 Report a problem
    2/6/2019Price change$5,499,950-8.3%$622/sqft
    Source: RE/MAX Olson & Associates Inc. #218008274 Report a problem
    7/3/2018Listed for sale$5,995,000$678/sqft
    Source: RE/MAX Olson & Associates Inc. #218008274 Report a problem

    Public tax history

    YearProperty taxesTax assessment
    2025$82,291 +4.6%$7,685,267 +2%
    2024$78,642 $7,534,576 +2%
    2023$78,642 +1.9%$7,386,840 +2%
    2022$77,170 +31.9%$7,242,000 +32.6%
    2021$58,515 +1.4%$5,462,006 +1%
    2020$57,724 +113.3%$5,406,000 +115%
    2019$27,063 +2.2%$2,513,897 +2%
    2018$26,475 +2.1%$2,464,605 +2%
    2017$25,917 +1.1%$2,416,281 +2%
    2016$25,639 +1.9%$2,368,904 +1.5%
    2015$25,167 +1.6%$2,333,323 +2%
    2014$24,780 $2,287,617 +0.5%
    2013-- $2,277,280 +2%
    2012-- $2,232,629 +2%
    2011-- $2,188,853 +0.5%
    2009-- $2,177,658 +4%
    2007-- $2,093,098 +2%
    2006-- $2,052,058 +2%
    2005-- $2,011,823 +3.9%
    2003-- $1,936,228 +2%
    2002-- $1,898,263 +59.7%
    2001$12,466 +55.9%$1,188,964 +58.5%
    2000$7,996 $749,965
    Find assessor info on the county website

    Neighborhood: 91362

    Nearby schools

    GreatSchools rating
    Schools provided by the listing agent
    • District: Conejo Valley Unified School District

    Source: The MLS. This data may not be complete. We recommend contacting the local school district to confirm school assignments for this home.

    Get a cash offer in 3 minutes
    Find out how much your home could sell for in as little as 3 minutes with a no-obligation cash offer.
    Estimated market value
    $7,944,700
    Get a cash offer in 3 minutes
    Find out how much your home could sell for in as little as 3 minutes with a no-obligation cash offer.
    Estimated market value
    $7,944,700