Bright & Sunny home in the Fields of Geneva! Amazing curb appeal with new stamped extra wide concrete driveway (2020) and new siding (2021). Large corner lot with deep fenced backyard ready to entertain both inside and out! 3 Bedrooms up and 1 down with 2 full baths in this beautiful split level ranch home! Child safety staircase wall/partition installed 2023(partition can stay or be taken down). Kitchen Pantry with pull-out drawers, Newer windows, Refinished hardwood floors, ss Appliances, Granite Countertops, fresh white trim & doors. 2 car garage w/ lots of shelf storage and new cedar mudroom wall. Brand new backyard shed 2023. 15ft swimming pool and pump 2023, can stay or be taken down.
Closed
$395,000
1017 Whittington Dr, Geneva, IL 60134
4beds
1,745sqft
Single Family Residence
Built in 1989
9,583 Square Feet Lot
$459,300 Zestimate®
$226/sqft
$3,610 Estimated rent
Home value
$459,300
$436,000 - $482,000
$3,610/mo
Zestimate® history
Owner options
List your home for rent
$3,610/mo
Rent Zestimate®
Find your next renter with Zillow Rental Manager. Plus, with online applications, you can quickly screen prospective tenants – for free.
$3,610/mo
Rent Zestimate®
Refinance and save
$2,879/mo
Est. payment
Refinancing to a lower rate could help reduce your monthly payments and save thousands over the life of the loan.
$2,879/mo
Est. payment
Explore your selling options
Work with a Zillow partner agent
Leverage their expertise and Zillow's premium Showcase listings to get your home seen by more buyers.
Get startedList with your own agent
Get your home in front of millions of buyers by listing it on Zillow.
Learn how to do itSell it yourself
Take full control of how buyers see your home on Zillow by listing For Sale by Owner (FSBO).
List your homeWhat's special
Zillow last checked:
Listing updated:
Listed by:
Meg Whitted 630-388-8979,
Baird & Warner Fox Valley - Geneva
Bought with:
Kelly Schmidt, SFR
Coldwell Banker Realty
Source: MRED as distributed by MLS GRID,MLS#: 12026016
Facts & features
Interior
Bedrooms & bathrooms
- Bedrooms: 4
- Bathrooms: 2
- Full bathrooms: 2
Rooms
- Room types: No additional rooms
Primary bedroom
- Features: Flooring (Wood Laminate)
- Level: Main
- Area: 208 Square Feet
- Dimensions: 16X13
Bedroom 2
- Features: Flooring (Wood Laminate)
- Level: Main
- Area: 117 Square Feet
- Dimensions: 13X9
Bedroom 3
- Features: Flooring (Wood Laminate)
- Level: Main
- Area: 90 Square Feet
- Dimensions: 10X9
Bedroom 4
- Features: Flooring (Carpet)
- Level: Lower
- Area: 117 Square Feet
- Dimensions: 13X9
Dining room
- Features: Flooring (Hardwood)
- Level: Main
- Area: 117 Square Feet
- Dimensions: 13X9
Family room
- Features: Flooring (Carpet)
- Level: Lower
- Area: 208 Square Feet
- Dimensions: 16X13
Kitchen
- Features: Kitchen (Galley, Pantry-Closet), Flooring (Hardwood)
- Level: Main
- Area: 130 Square Feet
- Dimensions: 13X10
Laundry
- Features: Flooring (Vinyl)
- Level: Lower
- Area: 56 Square Feet
- Dimensions: 8X7
Living room
- Features: Flooring (Hardwood)
- Level: Main
- Area: 195 Square Feet
- Dimensions: 15X13
Heating
- Natural Gas, Forced Air
Cooling
- Central Air
Appliances
- Included: Range, Microwave, Dishwasher, Refrigerator, Washer, Dryer, Disposal, Stainless Steel Appliance(s), Humidifier, Gas Water Heater
Features
- 1st Floor Bedroom, 1st Floor Full Bath, Walk-In Closet(s), Pantry
- Flooring: Hardwood
- Windows: Screens
- Basement: Finished,Walk-Out Access
- Attic: Unfinished
- Number of fireplaces: 1
- Fireplace features: Attached Fireplace Doors/Screen, Family Room
Interior area
- Total structure area: 1,745
- Total interior livable area: 1,745 sqft
Property
Parking
- Total spaces: 2
- Parking features: Concrete, Garage Door Opener, On Site, Garage Owned, Attached, Garage
- Attached garage spaces: 2
- Has uncovered spaces: Yes
Accessibility
- Accessibility features: No Disability Access
Features
- Levels: Bi-Level
- Patio & porch: Patio
- Fencing: Fenced
Lot
- Size: 9,583 Square Feet
- Dimensions: 75X130
- Features: Corner Lot
Details
- Parcel number: 1202230002
- Special conditions: None
Construction
Type & style
- Home type: SingleFamily
- Architectural style: Bi-Level
- Property subtype: Single Family Residence
Materials
- Vinyl Siding
- Foundation: Concrete Perimeter
- Roof: Asphalt
Condition
- New construction: No
- Year built: 1989
Details
- Builder model: ASHTON II
Utilities & green energy
- Sewer: Public Sewer
- Water: Public
Community & HOA
Community
- Features: Park, Curbs, Sidewalks, Street Lights, Street Paved
- Security: Carbon Monoxide Detector(s)
- Subdivision: Geneva East
HOA
- Services included: None
Location
- Region: Geneva
Financial & listing details
- Price per square foot: $226/sqft
- Tax assessed value: $359,463
- Annual tax amount: $7,950
- Date on market: 4/17/2024
- Listing terms: Cash
- Ownership: Fee Simple
Price history
| Date | Event | Price |
|---|---|---|
| 5/22/2024 | Sold | $395,000+2.6%$226/sqft |
Source:  MRED as distributed by MLS GRID #12026016 Report a problem MRED as distributed by MLS GRID #12026016 Report a problem | ||
| 4/23/2024 | Contingent | $385,000$221/sqft |
Source: MRED as distributed by MLS GRID #12026016 Report a problem | ||
| 4/17/2024 | Listed for sale | $385,000$221/sqft |
Source: MRED as distributed by MLS GRID #12026016 Report a problem | ||
| 4/11/2024 | Listing removed | -- |
Source: Owner Report a problem | ||
| 4/1/2024 | Listed for sale | $385,000+14.1%$221/sqft |
Source: Owner Report a problem | ||
| 11/8/2022 | Sold | $337,500-2.2%$193/sqft |
Source: MRED as distributed by MLS GRID #11622181 Report a problem | ||
| 10/5/2022 | Pending sale | $345,000$198/sqft |
Source:  RE/MAX International #11622181 Report a problem RE/MAX International #11622181 Report a problem | ||
| 10/5/2022 | Contingent | $345,000$198/sqft |
Source: MRED as distributed by MLS GRID #11622181 Report a problem | ||
| 9/28/2022 | Price change | $345,000-1.4%$198/sqft |
Source: MRED as distributed by MLS GRID #11622181 Report a problem | ||
| 9/6/2022 | Price change | $350,000+0.1%$201/sqft |
Source: MRED as distributed by MLS GRID #11622181 Report a problem | ||
| 8/18/2022 | Listed for sale | $349,500+25.9%$200/sqft |
Source: Owner Report a problem | ||
| 8/7/2017 | Sold | $277,500-4.3%$159/sqft |
Source: Public Record Report a problem | ||
| 6/26/2017 | Pending sale | $289,900$166/sqft |
Source: RE/MAX All Pro #09664887 Report a problem | ||
| 6/20/2017 | Price change | $289,900+1.7%$166/sqft |
Source: RE/MAX All Pro #09664887 Report a problem | ||
| 6/9/2017 | Listed for sale | $285,000+21.3%$163/sqft |
Source: Owner Report a problem | ||
| 5/10/2012 | Listing removed | $235,000$135/sqft |
Source: Kettley Realtors #08041520 Report a problem | ||
| 4/22/2012 | Listed for sale | $235,000-2.1%$135/sqft |
Source: NCI #08041520 Report a problem | ||
| 11/29/2005 | Sold | $240,000+56.9%$138/sqft |
Source: Public Record Report a problem | ||
| 9/2/1994 | Sold | $153,000$88/sqft |
Source: Public Record Report a problem | ||
Public tax history
| Year | Property taxes | Tax assessment |
|---|---|---|
| 2024 | $8,509 +2.8% | $119,821 +10% |
| 2023 | $8,280 +4.2% | $108,928 +7.6% |
| 2022 | $7,950 +3.1% | $101,215 +3.9% |
| 2021 | $7,713 +1.2% | $97,453 +1.6% |
| 2020 | $7,623 +0.3% | $95,965 +1.9% |
| 2019 | $7,601 +6.2% | $94,148 +5.7% |
| 2018 | $7,154 +1.2% | $89,087 +2.7% |
| 2017 | $7,070 +1.8% | $86,712 +11.5% |
| 2016 | $6,947 | $77,792 +5.2% |
| 2015 | -- | $73,961 +6.9% |
| 2014 | -- | $69,176 -2.4% |
| 2013 | -- | $70,864 -4.5% |
| 2012 | -- | $74,179 -3.9% |
| 2011 | -- | $77,212 -6.6% |
| 2010 | -- | $82,689 -3% |
| 2009 | -- | $85,246 |
| 2008 | -- | $85,246 +4.7% |
| 2007 | -- | $81,435 |
| 2006 | -- | $81,435 +7.3% |
| 2005 | -- | $75,867 +15.8% |
| 2004 | -- | $65,521 +5.9% |
| 2003 | -- | $61,883 +1% |
| 2002 | -- | $61,270 +6.4% |
| 2001 | -- | $57,573 +5.2% |
| 2000 | -- | $54,727 |
Find assessor info on the county website
Neighborhood: 60134
Nearby homes
- $420,8003 bd2 ba1.8k sqft1011 Whittington Dr, Geneva, IL 60134Off Market
- $451,8004 bd4 ba1.8k sqft1007 Whittington Dr, Geneva, IL 60134Off Market
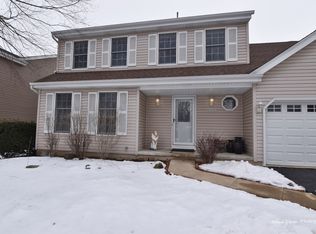
- $460,0004 bd4 ba2k sqft608 Lexington Dr, Geneva, IL 60134Sold
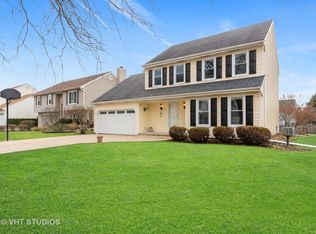
- $413,7003 bd1 ba1.6k sqft1018 Westfield Crse, Geneva, IL 60134Off Market
- $427,5003 bd2 ba1.8k sqft1012 Westfield Crse, Geneva, IL 60134Off Market
- $445,0003 bd3 ba1.7k sqft693 Lexington Dr, Geneva, IL 60134Sold
- $433,3003 bd2 ba1.8k sqft1001 Whittington Dr, Geneva, IL 60134Off Market
- $440,1004 bd2 ba1.8k sqft703 Lexington Dr, Geneva, IL 60134Off Market
Nearby schools
GreatSchools rating
- 7/10Harrison Street Elementary SchoolGrades: K-5Distance: 0.7 mi
- 9/10Geneva Middle School NorthGrades: 6-8Distance: 3.9 mi
- 7/10Geneva Community High SchoolGrades: 9-12Distance: 1.7 mi
Schools provided by the listing agent
- Elementary: Harrison Street Elementary Schoo
- Middle: Geneva Middle School
- High: Geneva Community High School
- District: 304
Source: MRED as distributed by MLS GRID. This data may not be complete. We recommend contacting the local school district to confirm school assignments for this home.
Get a cash offer in 3 minutes
Find out how much your home could sell for in as little as 3 minutes with a no-obligation cash offer.
Estimated market value
$459,300
Get a cash offer in 3 minutes
Find out how much your home could sell for in as little as 3 minutes with a no-obligation cash offer.
Estimated market value
$459,300
- Illinois
- Kane County
- Geneva
- 60134
- 1017 Whittington Dr
Nearby cities
Nearby zip codes
Other Geneva Topics
