Nestled within the prestigious golf course community of Wild Wing Plantation, this home sets a new standard in luxurious living with lots of privacy. A host of high-end finishes and upgrades are on show throughout the sprawling 4beds, 3baths, 2 car garage! Lot backs up to the golf course and located on a cul-de-sac. Even before stepping inside, you will fall in love with this remarkable residence thanks to the private backyard, charming curb appeal and lush established gardens. Tall 10-footceilings soar overhead throughout while 12-foot feature tray ceilings, crown molding, LVP flooring and an abundance of natural light ensure this is an awe-inspiring interior. The living areas are generous and open-plan encouraging an easy flow from the great room through to the dining and kitchen. You will love to gather in front of the cozy fireplace on cool winter nights while any avid cook will adore the modern kitchen with upgraded granite, a gas cook top, a walk-in pantry and wood soft-close cabinets. From here, you can admire the peaceful outlook over the backyard. Golf course view add a picturesque appeal while also ensuring privacy for the lucky new owners. Two bedrooms have en-suites including the master with a stunning tray ceiling, a walk-in closet, a double vanity, garden tub and a tiled shower. The remaining bedrooms all have built-in closets with wood shelves plus there’s a laundry room, a third full bathroom and a two-car attached garage. House will be upgraded to stucco instead of siding. You will live just 10 minutes from the beach and only moments from grocery stores, hospitals and schools. Wild Wing Plantation is a natural gas community with residents enjoying access to a tennis court and a pool. Picture is for representation only. Completion date is May 2024.
Sold for $640,000
Zillow last checked:
Listing updated:
Bought with:
Courtney Willever, 96008
Realty ONE Group DocksideSouth
Source: CCAR,MLS#: 2321117
Price history
| Date | Event | Price |
|---|---|---|
| 6/6/2024 | Sold | $640,000-2.9%$272/sqft |
Source:  CCAR #2321117 Report a problem CCAR #2321117 Report a problem | ||
| 5/26/2024 | Contingent | $659,000+339.6%$280/sqft |
Source: CCAR #2321117 Report a problem | ||
| 11/15/2023 | Price change | $149,900-77.3%$64/sqft |
Source: CCAR #2323290 Report a problem | ||
| 10/17/2023 | Listed for sale | $659,000+527.6%$280/sqft |
Source: CCAR #2321117 Report a problem | ||
| 5/19/2022 | Sold | $105,000-16%$45/sqft |
Source: CCAR #2124661 Report a problem | ||
| 4/16/2022 | Pending sale | $125,000$53/sqft |
Source: CCAR #2124661 Report a problem | ||
| 4/7/2022 | Price change | $125,000+8.7%$53/sqft |
Source: CCAR #2124661 Report a problem | ||
| 3/8/2022 | Pending sale | $115,000$49/sqft |
Source: CCAR #2124661 Report a problem | ||
| 3/3/2022 | Price change | $115,000-8%$49/sqft |
Source: CCAR #2124661 Report a problem | ||
| 2/4/2022 | Price change | $125,000-7.4%$53/sqft |
Source: CCAR #2124661 Report a problem | ||
| 11/3/2021 | Listed for sale | $135,000+125.4%$57/sqft |
Source: CCAR #2124661 Report a problem | ||
| 8/16/2020 | Listing removed | $59,900+17.5%$25/sqft |
Source: Watermark Real Estate Group #905695 Report a problem | ||
| 7/20/2020 | Sold | $51,000-14.9%$22/sqft |
Source: Public Record Report a problem | ||
| 1/10/2020 | Price change | $59,900-14.3%$25/sqft |
Source: Watermark Real Estate Group #905695 Report a problem | ||
| 7/15/2019 | Price change | $69,900-7.4%$30/sqft |
Source: Watermark Real Estate Group #905695 Report a problem | ||
| 6/25/2019 | Price change | $75,500-5%$32/sqft |
Source: Watermark Real Estate Group #905695 Report a problem | ||
| 6/18/2019 | Listed for sale | $79,500-56.8%$34/sqft |
Source: Watermark Real Estate Group #905695 Report a problem | ||
| 11/13/2006 | Sold | $183,900$78/sqft |
Source: Public Record Report a problem | ||
Nearby homes
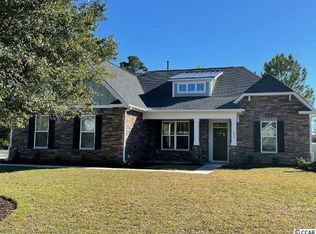
- $511,1003 bd3 ba2.2k sqft1013 Wigeon Dr LOT 198, Model Edinburgh Z Conway, SC 29526Off Market
- $666,7003 bd2 ba2.5k sqft1021 Wigeon Dr, Conway, SC 29526Off Market
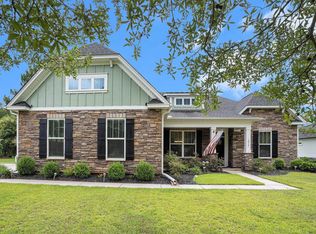
- $565,0003 bd3 ba2.6k sqft1013 Wigeon Dr, Conway, SC 29526Sold
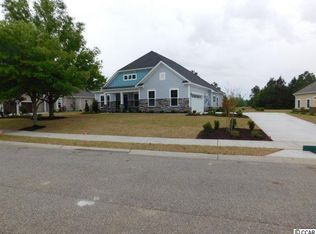
- $507,0004 bd3 ba2.5k sqft1025 Wigeon Drive Wigeon Dr #1025, Conway, SC 29526Off Market
Sell for more on Zillow
Get a Zillow Showcase℠ listing at no additional cost and you could sell for .
$672,000
2% more
+$13,440
With Zillow Showcase(estimated)
$685,440
