PRICE IMPROVEMENT! JUST IN TIME FOR SUMMER...OWN FOR LESS THAN RENTING! THIS RECENTLY REMODELED 3 BEDROOM, 1.5 BATH PORCHFRONT HOME IS CONVENIENTLY LOCATED NEAR DOWNTOWN BALTIMORE AND BALTIMORE COUNTY. THIS HOME OFFERS AN OPEN FLOOR PLAN WITH CROWN MOLDING AND RECESSED LIGHTING. MODERN KITCHEN WITH ISLAND AND STAINLESS-STEEL APPLIANCES. FULLY FINISHED BASEMENT WITH BUILT-IN BAR AND HALF BATH. RELAX ON THE REAR DECK OVERLOOKING YOUR FULLY FENCED PRIVATE YARD. MAKE YOUR APPT. TODAY!
Sold for $239,700
$239,700
1017 Wildwood Pkwy, Baltimore, MD 21229
3beds
1,716sqft
Townhouse
Built in 1948
1,200 Square Feet Lot
$216,400 Zestimate®
$140/sqft
$2,118 Estimated rent
Home value
$216,400
$197,000 - $236,000
$2,118/mo
Zestimate® history
Owner options
List your home for rent
$2,118/mo
Rent Zestimate®
Find your next renter with Zillow Rental Manager. Plus, with online applications, you can quickly screen prospective tenants – for free.
$2,118/mo
Rent Zestimate®
Refinance and save
$1,305/mo
Est. payment
Refinancing to a lower rate could help reduce your monthly payments and save thousands over the life of the loan.
$1,305/mo
Est. payment
Explore your selling options
Work with a Zillow partner agent
Leverage their expertise and Zillow's premium Showcase listings to get your home seen by more buyers.
Get startedList with your own agent
Get your home in front of millions of buyers by listing it on Zillow.
Learn how to do itSell it yourself
Take full control of how buyers see your home on Zillow by listing For Sale by Owner (FSBO).
List your homeWhat's special
Built-in barFully fenced private yardRear deckRecessed lightingCrown moldingStainless-steel appliancesOpen floor plan
Zillow last checked:
Listing updated:
Listed by:
Wayne Davis 443-324-5623,
United Real Estate Executives
Bought with:
Shawnta Ashton
Cummings & Co. Realtors
Source: Bright MLS,MLS#: MDBA2160432
Facts & features
Interior
Bedrooms & bathrooms
- Bedrooms: 3
- Bathrooms: 2
- Full bathrooms: 1
- 1/2 bathrooms: 1
Basement
- Description: Percent Finished: 100.0
- Area: 608
Heating
- Forced Air, Natural Gas
Cooling
- Central Air
Appliances
- Included: Dishwasher, Dual Flush Toilets, Microwave, Self Cleaning Oven, Oven/Range - Electric, Stainless Steel Appliance(s), Water Heater, Electric Water Heater
- Laundry: Lower Level
Features
- Combination Kitchen/Dining, Crown Molding, Bar, Open Floorplan, Eat-in Kitchen, Kitchen Island, Recessed Lighting, Sound System, Upgraded Countertops, Dry Wall, Plaster Walls
- Flooring: Carpet, Engineered Wood
- Doors: Six Panel
- Windows: Double Pane Windows, Replacement
- Basement: Walk-Out Access,Windows,Interior Entry,Finished
- Has fireplace: No
Interior area
- Total structure area: 1,824
- Total interior livable area: 1,716 sqft
- Finished area above ground: 1,216
- Finished area below ground: 500
Property
Parking
- Parking features: Concrete, Off Street
- Has uncovered spaces: Yes
Accessibility
- Accessibility features: Entry Slope <1', Doors - Swing In, Accessible Doors
Features
- Levels: Three
- Stories: 3
- Patio & porch: Deck, Porch
- Exterior features: Street Lights, Sidewalks
- Pool features: None
- Fencing: Wood,Back Yard,Vinyl
- Has view: Yes
- View description: City
Lot
- Size: 1,200 Square Feet
Details
- Additional structures: Above Grade, Below Grade
- Parcel number: 0316062525 058
- Zoning: R-6
- Special conditions: Standard
Construction
Type & style
- Home type: Townhouse
- Architectural style: Contemporary
- Property subtype: Townhouse
Materials
- Brick
- Foundation: Brick/Mortar
- Roof: Shingle
Condition
- Very Good
- New construction: No
- Year built: 1948
- Major remodel year: 2023
Utilities & green energy
- Electric: 100 Amp Service
- Sewer: Public Sewer
- Water: Public
- Utilities for property: Natural Gas Available, Electricity Available, Water Available
Community & HOA
Community
- Security: Fire Alarm
- Subdivision: Edmondson Viillage
HOA
- Has HOA: No
Location
- Region: Baltimore
- Municipality: Baltimore City
Financial & listing details
- Price per square foot: $140/sqft
- Tax assessed value: $122,400
- Annual tax amount: $2,772
- Date on market: 3/18/2025
- Listing agreement: Exclusive Right To Sell
- Listing terms: Cash,Conventional,FHA,Private Financing Available,VA Loan,USDA Loan
- Ownership: Ground Rent
- Road surface type: Black Top
Price history
| Date | Event | Price |
|---|---|---|
| 6/30/2025 | Sold | $239,700+6.5%$140/sqft |
Source:  Bright MLS #MDBA2160432 Report a problem Bright MLS #MDBA2160432 Report a problem | ||
| 7/21/2023 | Sold | $225,000+74.4%$131/sqft |
Source: Bright MLS #MDBA2087314 Report a problem | ||
| 1/11/2023 | Sold | $129,000$75/sqft |
Source: Public Record Report a problem | ||
| 10/10/2022 | Sold | $129,000+84.5%$75/sqft |
Source: Bright MLS #MDBA2037956 Report a problem | ||
| 3/13/1998 | Sold | $69,900+203.9%$41/sqft |
Source: Public Record Report a problem | ||
| 9/12/1997 | Sold | $23,000-46.5%$13/sqft |
Source: Public Record Report a problem | ||
| 1/19/1996 | Sold | $42,989$25/sqft |
Source: Public Record Report a problem | ||
Public tax history
| Year | Property taxes | Tax assessment |
|---|---|---|
| 2025 | -- | $170,800 +16.5% |
| 2024 | $3,460 +19.8% | $146,600 +19.8% |
| 2023 | $2,889 +4.2% | $122,400 |
| 2022 | $2,772 +4.4% | $122,400 +8.8% |
| 2021 | $2,656 +4.6% | $112,533 +4.6% |
| 2020 | $2,539 +0.9% | $107,600 |
| 2019 | $2,516 +0.9% | $107,600 +1.9% |
| 2018 | $2,492 +1% | $105,600 +1% |
| 2017 | $2,469 +25.3% | $104,600 +4.4% |
| 2016 | $1,970 | $100,167 +4.6% |
| 2015 | $1,970 | $95,733 +4.9% |
| 2014 | $1,970 | $91,300 |
| 2013 | -- | $91,300 |
| 2012 | -- | $91,300 -17% |
| 2011 | -- | $109,970 +9.8% |
| 2010 | -- | $100,176 +10.8% |
| 2009 | -- | $90,383 +12.2% |
| 2008 | -- | $80,590 +3.6% |
| 2007 | -- | $77,802 +3.7% |
| 2006 | -- | $75,016 +3.9% |
| 2005 | -- | $72,230 +5.2% |
| 2004 | -- | $68,692 +5.4% |
| 2003 | -- | $65,156 +5.7% |
| 2002 | -- | $61,620 +6% |
| 2001 | -- | $58,150 |
Find assessor info on the county website
Neighborhood: Edmondson Village
Nearby homes
- $112,400-- bd1 ba1.2k sqft1019 Wildwood Pkwy, Baltimore, MD 21229Off Market
- $113,000-- bd1 ba1.2k sqft1015 Wildwood Pkwy, Baltimore, MD 21229Off Market
- $130,0003 bd1 ba1.2k sqft1021 Wildwood Pkwy, Baltimore, MD 21229Sold
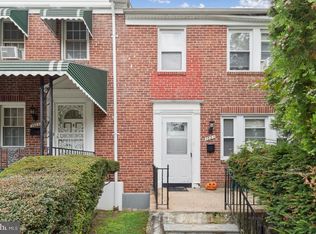
- $180,8003 bd1 ba1.8k sqft1013 Wildwood Pkwy, Baltimore, MD 21229Off Market
- $138,3003 bd2 ba1.2k sqft1011 Wildwood Pkwy, Baltimore, MD 21229Off Market
- $121,600-- bd1 ba1.2k sqft1023 Wildwood Pkwy, Baltimore, MD 21229Off Market
- $118,200-- bd1 ba1.2k sqft1009 Wildwood Pkwy, Baltimore, MD 21229Off Market
- $202,600-- bd2 ba960 sqft3935 Rokeby Rd, Baltimore, MD 21229Off Market
Nearby schools
GreatSchools rating
- 5/10Lyndhurst Elementary SchoolGrades: PK-8Distance: 0.3 mi
- 1/10Edmondson-Westside High SchoolGrades: 9-12Distance: 0.6 mi
- 2/10Green Street AcademyGrades: 6-12Distance: 1 mi
Schools provided by the listing agent
- High: Edmondson-westside
- District: Baltimore City Public Schools
Source: Bright MLS. This data may not be complete. We recommend contacting the local school district to confirm school assignments for this home.
Get a cash offer in 3 minutes
Find out how much your home could sell for in as little as 3 minutes with a no-obligation cash offer.
Estimated market value
$216,400
Get a cash offer in 3 minutes
Find out how much your home could sell for in as little as 3 minutes with a no-obligation cash offer.
Estimated market value
$216,400
- Maryland
- Baltimore City
- Baltimore
- 21229
- Edmondson Village
- 1017 Wildwood Pkwy
Nearby cities
Nearby neighborhoods
Nearby zip codes
Other Baltimore Topics
