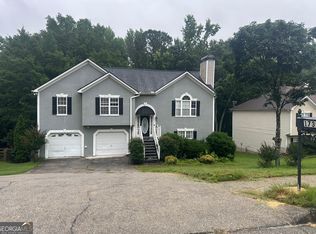
Look No Further! Great Opportunity to Own or Invest! Don't miss this fantastic opportunity to own a spacious traditional two-story home with great potential. Featuring 3 bedrooms and 2.5 bathrooms, this property offers a functional layout and plenty of living space. The oversized primary suite easily accommodates a king-size bedroom set and includes a private bath with a soaking tub, separate shower, and walk-in closet. The secondary bedrooms are generously sized and can comfortably fit queen-size furniture. Upstairs features cozy carpeting, while the main level is finished with durable luxury vinyl tile flooring. The kitchen boasts white cabinetry, ample counter space, and a bright breakfast area. Enjoy gathering in the family room with a fireplace, or take advantage of the versatile flex room that can serve as a formal dining room, home office, or additional living space. A separate laundry room adds convenience. Outside, you'll find a patio and storage shed in the backyard, providing additional space for outdoor enjoyment and storage. This home needs minor repairs and is being sold As-Is as a Short Sale. Sale is subject to bank approval. Whether you're looking for your next home or an investment opportunity, this property offers excellent value and endless possibilities. Schedule your showing today!
Active
$325,000
1017 Willow Crest Lndg, Austell, GA 30168
3beds
1,672sqft
Single Family Residence
Built in 2001
9,452 Square Feet Lot
$322,100 Zestimate®
$194/sqft
$17/mo HOA
What's special
Bright breakfast areaAmple counter spaceWalk-in closetSeparate showerVersatile flex roomOversized primary suiteSeparate laundry room
- 99 days
- 166
- 17
Zillow last checked:
Listing updated:
Listed by:
Jacqueline Smith 773-988-1855,
Maximum One Grt. Atl. REALTORS,
Karl Smith 773-454-6104,
Maximum One Grt. Atl. REALTORS
Source: GAMLS,MLS#: 10774773
Facts & features
Interior
Bedrooms & bathrooms
- Bedrooms: 3
- Bathrooms: 3
- Full bathrooms: 3
- Main level bathrooms: 1
Rooms
- Room types: Laundry
Kitchen
- Features: Breakfast Area, Pantry
Heating
- Central, Forced Air
Cooling
- Ceiling Fan(s), Central Air
Appliances
- Included: Dishwasher, Disposal, Gas Water Heater, Microwave, Refrigerator
- Laundry: Other
Features
- Separate Shower, Soaking Tub, Vaulted Ceiling(s), Walk-In Closet(s)
- Flooring: Carpet, Vinyl
- Basement: None
- Number of fireplaces: 1
- Fireplace features: Family Room
- Common walls with other units/homes: No Common Walls
Interior area
- Total structure area: 1,672
- Total interior livable area: 1,672 sqft
- Finished area above ground: 1,672
- Finished area below ground: 0
Property
Parking
- Total spaces: 2
- Parking features: Attached, Garage
- Has attached garage: Yes
Features
- Levels: Two
- Stories: 2
- Patio & porch: Patio
- Body of water: None
Lot
- Size: 9,452 Square Feet
- Features: Level
Details
- Additional structures: Shed(s)
- Parcel number: 18030300930
- Special conditions: As Is,Short Sale
Construction
Type & style
- Home type: SingleFamily
- Architectural style: Traditional
- Property subtype: Single Family Residence
Materials
- Vinyl Siding
- Foundation: Slab
- Roof: Composition
Condition
- Resale
- New construction: No
- Year built: 2001
Utilities & green energy
- Electric: 220 Volts
- Sewer: Public Sewer
- Water: Public
- Utilities for property: Cable Available, Electricity Available, Natural Gas Available, Phone Available, Sewer Available, Water Available
Community & HOA
Community
- Features: Sidewalks
- Security: Smoke Detector(s)
- Subdivision: Willow Bend
HOA
- Has HOA: Yes
- Services included: Maintenance Grounds
- HOA fee: $200 annually
Location
- Region: Austell
Financial & listing details
- Price per square foot: $194/sqft
- Tax assessed value: $309,220
- Annual tax amount: $3,030
- Date on market: 5/29/2026
- Cumulative days on market: 99 days
- Listing agreement: Exclusive Right To Sell
- Listing terms: Cash,Conventional,FHA,VA Loan
- Electric utility on property: Yes
Estimated market value
$322,100
$306,000 - $338,000
$2,213/mo
Price history
| Date | Event | Price |
|---|---|---|
| 5/30/2026 | Listed for sale | $325,000+62.9%$194/sqft |
Source:  FMLS GA #7779188 Report a problem FMLS GA #7779188 Report a problem | ||
| 6/17/2020 | Sold | $199,500-0.3%$119/sqft |
Source:  GAMLS #8769612 Report a problem GAMLS #8769612 Report a problem | ||
| 5/19/2020 | Pending sale | $200,000$120/sqft |
Source: Keller Williams Realty Cityside #6708991 Report a problem | ||
| 5/12/2020 | Listed for sale | $200,000$120/sqft |
Source: Keller Williams Realty Cityside #6708991 Report a problem | ||
| 5/12/2020 | Pending sale | $200,000$120/sqft |
Source: Keller Williams Rlty Cityside #8769612 Report a problem | ||
| 5/5/2020 | Listed for sale | $200,000$120/sqft |
Source: Keller Williams Realty Cityside #6708991 Report a problem | ||
| 5/2/2020 | Pending sale | $200,000$120/sqft |
Source: Keller Williams Realty Cityside #6708991 Report a problem | ||
| 4/12/2020 | Listed for sale | $200,000+47.5%$120/sqft |
Source: Keller Williams Realty Cityside #6708991 Report a problem | ||
| 6/20/2001 | Sold | $135,600$81/sqft |
Source: Public Record Report a problem | ||
Public tax history
| Year | Property taxes | Tax assessment |
|---|---|---|
| 2024 | $3,033 +21.8% | $123,688 |
| 2023 | $2,490 -4% | $123,688 +20.5% |
| 2022 | $2,595 +16.4% | $102,644 +39.8% |
| 2021 | $2,229 | $73,440 |
| 2020 | $2,229 +35.2% | $73,440 +35.2% |
| 2019 | $1,648 | $54,304 |
| 2018 | $1,648 | $54,304 |
| 2017 | $1,648 +64% | $54,304 +23.8% |
| 2016 | $1,005 -2.6% | $43,856 |
| 2015 | $1,032 +35.2% | $43,856 +27% |
| 2014 | $763 -0.8% | $34,520 |
| 2013 | $770 -0.8% | $34,520 |
| 2012 | $776 -5.9% | $34,520 -4.3% |
| 2011 | $825 -12.3% | $36,064 -13.5% |
| 2010 | $940 -36.9% | $41,676 -33.3% |
| 2009 | $1,490 +12.7% | $62,460 |
| 2006 | $1,322 -0.5% | $62,460 |
| 2005 | $1,328 +14% | $62,460 +12.8% |
| 2004 | $1,166 | $55,392 |
| 2003 | $1,166 -0.1% | $55,392 |
| 2002 | $1,166 +246.9% | $55,392 +394.6% |
| 2001 | $336 | $11,200 |
Find assessor info on the county website
Monthly payment
Est. payment
Payment breakdown
Explore the cost of this home by adjusting the details. Changes won't be saved.Climate risks
Neighborhood: 30168
Nearby schools
Schools provided by the listing agent
- Elementary: Bryant
- Middle: Lindley
- High: Pebblebrook
Source: GAMLS. This data may not be complete. We recommend contacting the local school district to confirm school assignments for this home.


Similar homes
- $325,5005 bd3 ba2.2k sqft1735 Silver Way, Lithia Springs, GA 30122Active
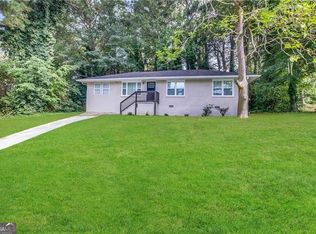
 MLS ID #10790318, Mei Leng Chang, NDI Maxim Residential LLC.. GAMLS
 - $335,0004 bd3 ba1.7k sqft1942 Oakbluff Dr, Austell, GA 30106Active
 MLS ID #10803195, Eric Baham, Sovereign Real Estate Group. GAMLS
 - $271,3004 bd2 ba2.2k sqft1984 Brenda Dr, Austell, GA 30168Active
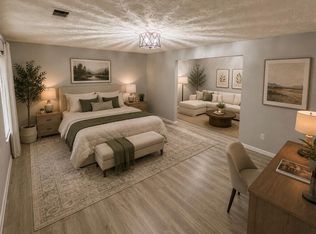
 MLS ID #10778248, Chris Hurd, Blue Mountain Realty GA LLC. GAMLS
 - $330,0004 bd3 ba2.4k sqft280 Bridgestone Ln, Douglasville, GA 30134For Sale
 MLS ID #7832127, Myra Jordan, EXP Realty, LLC.. FMLS GA
 - $299,0003 bd2 ba1.2k sqft190 Stroud Dr SE, Mableton, GA 30126ActiveMLS ID #10762425, Tanya Pickens, Opendoor Brokerage. GAMLS
- $389,9004 bd3 ba1.8k sqft4135 Landover Ct, Austell, GA 30106ActiveMLS ID #10824954, Andril Brewer, BHHS Georgia Properties. GAMLS
- $334,9993 bd2 ba1.5k sqft507 Legacy Park Ln, Powder Springs, GA 30127ActiveMLS ID #10765969, Heather M Soukup, Home Sweet Home GA Real Estate. GAMLS
- $265,9003 bd2 ba1.2k sqft6053 Bowden St, Austell, GA 30106ActiveMLS ID #10777105, Cheryl Talbot, Talbot Property Solutions. GAMLS
- $357,0003 bd3 ba1.9k sqft2677 Deerfield Cir SW, Marietta, GA 30064ActiveMLS ID #10828670, Frank Middlebrooks, Frank Middlebrooks Realty. GAMLS
- $204,9993 bd2 ba1.4k sqft7020 Panda Rd, Austell, GA 30168ActiveMLS ID #10803026, Benjean A Britt, eXp Realty. GAMLS
- $320,0003 bd2 ba1.4k sqft3691 Lavilla Dr, Marietta, GA 30127ActiveMLS ID #10818855, Tanya Pickens, Opendoor Brokerage. GAMLS
- $289,8003 bd2 ba1.6k sqft297 Senator Rd, Douglasville, GA 30134ActiveMLS ID #10772845, Chris Hurd, Blue Mountain Realty GA LLC. GAMLS
- $330,0004 bd2 ba1.7k sqft3681 Lavilla Dr, Powder Springs, GA 30127ActiveMLS ID #10767700, Francis Yang, Realty One Group Edge. GAMLS
- $310,0003 bd3 ba1.6k sqft41 Red Oak Cir, Dallas, GA 30157ActiveMLS ID #10786795, Kelsey McLucas, Southern Classic Realtors. GAMLS
- $359,0003 bd3 ba1.9k sqft5800 Oakdale Rd SE #4, Mableton, GA 30126ActiveMLS ID #10827255, Brad Pittman, Arnold Realty Company. GAMLS
- $285,0003 bd3 ba1.5k sqft4628 Sapling Ct, Douglasville, GA 30135ActiveMLS ID #10832328, Tanya Pickens, Opendoor Brokerage. GAMLS
- $319,8003 bd2 ba1.4k sqft1119 Macland Rd, Dallas, GA 30132ActiveMLS ID #10792560, Shawn M Delaney, Maximum One Realty Greater Atlanta. GAMLS
- $319,9003 bd3 ba1.6k sqft2274 Charleston Pointe SE, Atlanta, GA 30316ActiveMLS ID #10834268, Mbanefo Osakwe, 1st Classic Realty. GAMLS
- $364,1006 bd3 ba2.3k sqft4920 Duncan Dr, Powder Springs, GA 30127ActiveMLS ID #10832855, Chris Hurd, Blue Mountain Realty GA LLC. GAMLS
- $289,9002 bd2 ba1.2k sqft2370 Pine Valley Rd, Powder Springs, GA 30127ActiveMLS ID #10798934, Becky C Tarbush, Maximum One Realty Greater Atlanta. GAMLS
