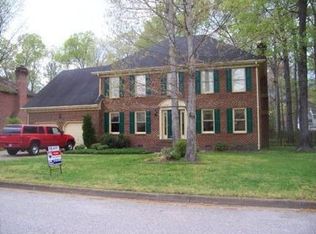
Welcome Home to your new palace in the serene neighborhood of Kemp Woods! This rare opportunity to own a One Owner, meticulously maintained all brick ranch in a highly sought after area of Chesapeake does not come around often. Enter inside to the foyer and great room that lead into a formal dining room on one side and a large living room ahead. The living room is adorned by a large brick gas log fireplace, skylights and cathedral ceilings. The large Kitchen offers stainless steel appliances and a breakfast area. Large Laundry room includes a deep sink and separate half bath. The primary bedroom and Ensuite is located at the back of the home for privacy. Two other spacious bedrooms and full bath complete the layout on the main level. The large fourth bedroom is located above the garage. Outside you will find lush landscaping, a massive backyard and rear wooden deck equipped with seating areas. Centrally located between 168 and Va. Beach makes this neighborhood even more desirable
Sold
$549,900
1017 Winchester Way, Chesapeake, VA 23320
4beds
2,378sqft
Single Family Residence
Built in 1989
0.36 Acres Lot
$559,000 Zestimate®
$231/sqft
$3,136 Estimated rent
Home value
$559,000
$531,000 - $593,000
$3,136/mo
Zestimate® history
Owner options
List your home for rent
$3,136/mo
Rent Zestimate®
Find your next renter with Zillow Rental Manager. Plus, with online applications, you can quickly screen prospective tenants – for free.
$3,136/mo
Rent Zestimate®
Refinance and save
$3,574/mo
Est. payment
Refinancing to a lower rate could help reduce your monthly payments and save thousands over the life of the loan.
$3,574/mo
Est. payment
Explore your selling options
Work with a Zillow partner agent
Leverage their expertise and Zillow's premium Showcase listings to get your home seen by more buyers.
Get startedList with your own agent
Get your home in front of millions of buyers by listing it on Zillow.
Learn how to do itSell it yourself
Take full control of how buyers see your home on Zillow by listing For Sale by Owner (FSBO).
List your homeWhat's special
Lush landscapingMassive backyardSeparate half bathTwo other spacious bedroomsLarge kitchenBreakfast areaFoyer and great room
Zillow last checked:
Listing updated:
Listed by:
Walter Whiteside,
Light Box Realty 757-735-2937
Bought with:
Timothy Manion
1st Class Real Estate Flagship
Source: REIN Inc.,MLS#: 10629177
Facts & features
Interior
Bedrooms & bathrooms
- Bedrooms: 4
- Bathrooms: 3
- Full bathrooms: 2
- 1/2 bathrooms: 1
Rooms
- Room types: 1st Floor BR, 1st Floor Primary BR, Attic, Breakfast Area, Fin. Rm Over Gar, PBR with Bath
Primary bedroom
- Level: First
Heating
- Forced Air, Natural Gas
Cooling
- Heat Pump
Appliances
- Included: Dishwasher, Disposal, Dryer, Electric Range, Refrigerator, Washer, Gas Water Heater
Features
- Cathedral Ceiling(s), Ceiling Fan(s), Entrance Foyer
- Flooring: Carpet, Ceramic Tile
- Windows: Skylight(s)
- Basement: Crawl Space
- Attic: Pull Down Stairs
- Number of fireplaces: 1
- Fireplace features: Fireplace Gas-natural
Interior area
- Total interior livable area: 2,378 sqft
Property
Parking
- Total spaces: 2
- Parking features: Garage Att 2 Car, Multi Car, Driveway, Garage Door Opener
- Attached garage spaces: 2
- Has uncovered spaces: Yes
Features
- Stories: 1
- Patio & porch: Deck
- Exterior features: Inground Sprinkler
- Pool features: None
- Fencing: Back Yard,Partial,Fenced
- Waterfront features: Not Waterfront
Lot
- Size: 0.36 Acres
Details
- Parcel number: 0385001001670
- Zoning: R15S
Construction
Type & style
- Home type: SingleFamily
- Architectural style: Ranch
- Property subtype: Single Family Residence
Materials
- Brick
- Roof: Asphalt Shingle
Condition
- New construction: No
- Year built: 1989
Utilities & green energy
- Sewer: City/County
- Water: City/County, Well
Community & HOA
Community
- Subdivision: Kemp Woods
HOA
- Has HOA: No
Location
- Region: Chesapeake
Financial & listing details
- Price per square foot: $231/sqft
- Tax assessed value: $513,200
- Annual tax amount: $5,183
- Date on market: 4/10/2026
Price history
Price history is unavailable.
Public tax history
| Year | Property taxes | Tax assessment |
|---|---|---|
| 2025 | $5,183 +7.8% | $513,200 +7.8% |
| 2024 | $4,810 +5.7% | $476,200 +5.7% |
| 2023 | $4,551 +1.4% | $450,600 +5.4% |
| 2022 | $4,488 +18.1% | $427,400 +18.1% |
| 2021 | $3,799 | $361,800 +3% |
| 2020 | -- | $351,200 |
| 2019 | $3,688 +3.5% | $351,200 +3.5% |
| 2018 | $3,563 +5.5% | $339,300 +5.5% |
| 2017 | $3,378 +1.6% | $321,700 +1.6% |
| 2016 | $3,325 +2.1% | $316,700 +2.1% |
| 2015 | $3,257 | $310,200 +3.6% |
| 2014 | $3,257 -2.3% | $299,400 -5.7% |
| 2013 | $3,333 -4.5% | $317,400 -4.5% |
| 2012 | $3,490 -3.8% | $332,400 -3.8% |
| 2011 | $3,629 | $345,600 |
| 2010 | $3,629 -7% | $345,600 -7% |
| 2009 | $3,902 -8.7% | $371,600 -8.7% |
| 2008 | $4,275 -5.6% | $407,100 -4.7% |
| 2007 | $4,529 +2.7% | $427,300 +7.6% |
| 2006 | $4,410 +34.5% | $397,300 +55.1% |
| 2004 | $3,279 +16.6% | $256,200 +16.6% |
| 2003 | $2,813 +5.8% | $219,800 +5.8% |
| 2002 | $2,660 +3.7% | $207,800 +3.7% |
| 2001 | $2,564 | $200,300 |
Find assessor info on the county website
Neighborhood: Greenbrier East
Nearby homes
- $720,6005 bd4 ba3.3k sqft1021 Winchester Way, Chesapeake, VA 23320Off Market
- $665,3005 bd3 ba3k sqft1013 Winchester Way, Chesapeake, VA 23320Off Market
- $622,0004 bd2 ba2.8k sqft1006 Sherando Ct, Chesapeake, VA 23320Sold
- $686,5005 bd3 ba3.5k sqft1025 Winchester Way, Chesapeake, VA 23320Off Market
- $659,8004 bd3 ba2.9k sqft1008 Sherando Ct, Chesapeake, VA 23320Off Market
- $713,1005 bd4 ba3k sqft1004 Sherando Ct, Chesapeake, VA 23320Off Market
- $680,9004 bd3 ba3k sqft1009 Winchester Way, Chesapeake, VA 23320Off Market
- $698,8005 bd4 ba3.2k sqft1012 Sherando Ct, Chesapeake, VA 23320Off Market
Nearby schools
GreatSchools rating
- 6/10Greenbrier Primary SchoolGrades: PK-2Distance: 1.6 mi
- 7/10Greenbrier Middle SchoolGrades: 6-8Distance: 1.6 mi
- 4/10Indian River High SchoolGrades: 9-12Distance: 3.8 mi
Schools provided by the listing agent
- Elementary: Great Bridge Primary
- Middle: Greenbrier Middle
- High: Indian River
Source: REIN Inc.. This data may not be complete. We recommend contacting the local school district to confirm school assignments for this home.
Sell for more on Zillow
Get a Zillow Showcase℠ listing at no additional cost and you could sell for .
$559,000
2% more
+$11,180
With Zillow Showcase(estimated)
$570,180
Sell for more on Zillow
Get a Zillow Showcase℠ listing at no additional cost and you could sell for .
$559,000
2% more
+$11,180
With Zillow Showcase(estimated)
$570,180
- Virginia
- Chesapeake City
- Chesapeake
- 23320
- Greenbrier East
- 1017 Winchester Way
