New on Market 2 bedroom, 1 bath 1981 Dupont manufactured home 14x60 serial # 629405. Large living room with bay window. Eat in kitchen refrigerator, gas range included. Double sink vanity, newer step in shower in bathroom. Laundry room Stacked washer/dryer included. Newer Furnace 4 years old. Metal Roof. Enclosed carport with room for workshop/patio room, storage shed, separate laundry room. Located in quiet country community. Minutes from Historic East Aurora and 400 Expressway. Nearby sports park and golf course.
Closed
$30,000
1017 Wish Cir, East Aurora, NY 14052
2beds
840sqft
Manufactured Home, Single Family Residence
Built in 1981
5,000 Square Feet Lot
$34,500 Zestimate®
$36/sqft
$1,415 Estimated rent
Home value
$34,500
$29,000 - $41,000
$1,415/mo
Zestimate® history
Owner options
List your home for rent
$1,415/mo
Rent Zestimate®
Find your next renter with Zillow Rental Manager. Plus, with online applications, you can quickly screen prospective tenants – for free.
$1,415/mo
Rent Zestimate®
Refinance and save
$173/mo
Est. payment
Refinancing to a lower rate could help reduce your monthly payments and save thousands over the life of the loan.
$173/mo
Est. payment
Explore your selling options
Work with a Zillow partner agent
Leverage their expertise and Zillow's premium Showcase listings to get your home seen by more buyers.
Get startedList with your own agent
Get your home in front of millions of buyers by listing it on Zillow.
Learn how to do itSell it yourself
Take full control of how buyers see your home on Zillow by listing For Sale by Owner (FSBO).
List your homeWhat's special
Newer furnaceGolf coursePatio roomSeparate laundry roomDouble sink vanityNearby sports parkNewer step in shower
Zillow last checked:
Listing updated:
Listed by:
L. Scott Pfeil 716-683-9100,
Triton Real Estate
Bought with:
L. Scott Pfeil, 10311209814
Triton Real Estate
Source: NYSAMLSs,MLS#: B1531819 Originating MLS: Buffalo
Originating MLS: BuffaloFacts & features
Interior
Bedrooms & bathrooms
- Bedrooms: 2
- Bathrooms: 1
- Full bathrooms: 1
- Main level bathrooms: 1
- Main level bedrooms: 2
Bedroom 1
- Level: First
- Dimensions: 10.00 x 13.00
Bedroom 2
- Level: First
- Dimensions: 7.00 x 9.00
Kitchen
- Level: First
- Dimensions: 16.00 x 12.00
Living room
- Level: First
- Dimensions: 15.00 x 13.00
Heating
- Gas, Forced Air
Appliances
- Included: Dryer, Exhaust Fan, Gas Oven, Gas Range, Gas Water Heater, Refrigerator, Range Hood, Washer
- Laundry: Main Level
Features
- Eat-in Kitchen
- Flooring: Carpet, Varies, Vinyl
- Basement: None
- Has fireplace: No
Interior area
- Total structure area: 840
- Total interior livable area: 840 sqft
Property
Parking
- Parking features: Carport
- Has carport: Yes
Features
- Levels: One
- Stories: 1
- Exterior features: Concrete Driveway
Lot
- Size: 5,000 Square Feet
- Dimensions: 50 x 100
- Features: Agricultural, Rectangular, Rectangular Lot
Details
- Additional structures: Shed(s), Storage
- Parcel number: 0
- Lease amount: $579
- Special conditions: Standard
Construction
Type & style
- Home type: MobileManufactured
- Architectural style: Manufactured Home,Mobile Home
- Property subtype: Manufactured Home, Single Family Residence
Materials
- Aluminum Siding, Steel Siding
- Foundation: Pillar/Post/Pier
- Roof: Metal
Condition
- Resale
- Year built: 1981
Details
- Builder model: Dupont
Utilities & green energy
- Electric: Circuit Breakers
- Sewer: Septic Tank
- Water: Connected, Public
- Utilities for property: Cable Available, High Speed Internet Available, Water Connected
Community & HOA
Location
- Region: East Aurora
Financial & listing details
- Price per square foot: $36/sqft
- Date on market: 4/18/2024
- Cumulative days on market: 546 days
- Listing terms: Cash,Conventional
- Body type: Single Wide
Price history
| Date | Event | Price |
|---|---|---|
| 6/14/2024 | Sold | $30,000-8.8%$36/sqft |
Source:  NYSAMLSs #B1531819 Report a problem NYSAMLSs #B1531819 Report a problem | ||
| 4/30/2024 | Pending sale | $32,900$39/sqft |
Source: NYSAMLSs #B1531819 Report a problem | ||
| 4/18/2024 | Listed for sale | $32,900+82.8%$39/sqft |
Source: NYSAMLSs #B1531819 Report a problem | ||
| 9/1/2020 | Sold | $18,000$21/sqft |
Source: NYSAMLSs #B1262858 Report a problem | ||
Public tax history
Tax history is unavailable.
Neighborhood: 14052
Nearby homes
- $40,2002 bd2 ba980 sqft1022 Wish Cir, East Aurora, NY 14052Off Market

- $70,3002 bd1 ba780 sqft1020 Wish Cir, East Aurora, NY 14052Off Market
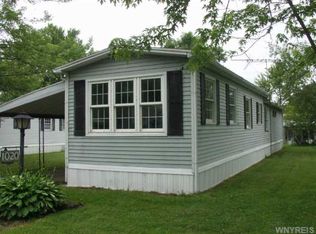
- $37,6002 bd1 ba980 sqft1024 Wish Cir, East Aurora, NY 14052Off Market

- $36,1002 bd1 ba840 sqft1016 Wish Cir, East Aurora, NY 14052Off Market

- $28,5002 bd1 ba780 sqft1019 Wish Cir, East Aurora, NY 14052Sold
- $20,0002 bd1 ba840 sqft1015 Wish Cir, East Aurora, NY 14052Sold
- $74,9003 bd2 ba1.4k sqft1011 Wish Cir, East Aurora, NY 14052Sold
- $---- bd-- ba-- sqft1012 Wish Cir, East Aurora, NY 14052Off Market
Nearby schools
GreatSchools rating
- 6/10Iroquois Intermediate SchoolGrades: 4-5Distance: 3.1 mi
- 4/10Iroquois Middle SchoolGrades: 6-8Distance: 3.1 mi
- 9/10Iroquois Senior High SchoolGrades: 9-12Distance: 3.1 mi
Schools provided by the listing agent
- District: Iroquois
Source: NYSAMLSs. This data may not be complete. We recommend contacting the local school district to confirm school assignments for this home.
Sell for more on Zillow
Get a Zillow Showcase℠ listing at no additional cost and you could sell for .
$34,500
2% more
+$690
With Zillow Showcase(estimated)
$35,190
- New York
- Erie County
- East Aurora
- 14052
- 1017 Wish Cir
Nearby cities
Nearby neighborhoods
Nearby zip codes
Other East Aurora Topics
