Beautiful home in great Waukegan, close to groceries,Schools & Hospitals. Spacious ceramic tile front entry foyer & coat closet lead to good size living room & adjoining formal dining room, both w/ brand new water and scratch resistant laminated floor(Nov.2024). Plenty of windows, creating an open, airy living space. Newly renovated kitchen w/solid wood Butcher Block countertop luxury vinyl plank flooring, under cabinets led lighting. Stainless gas oven/range & side by side refrigerator and microwave as well as dishwasher & disposal. Pure plus under sink water filter, 22000 Gallons, removes Heavy Metals, Chlorine. Master BR & 2BR w/bamboo flooring & plenty closet space. Full bathroom w/luxury vinyl plank flooring, ceramic tile surround, glass block window, & new vanity, toilet & light fixture. Full finished basement w/spacious family/rec room area and 2 additional BR & Bathroom with shower can be used as IN-LAW arrangement. Laundry room w/ washer and dryer, new sink, & utility room. All windows new in 2014. The furnace as well as the house & garage roof were new (tear-off) in 2014. 2 car detached garage w/separate doors and garage door openers; Newly fenced yard (2023) FULLY NEW SIDING 2022!!!. "SOLD AS IS"
Closed
Street View
$255,000
1017 Woodlawn Ave, Waukegan, IL 60085
4beds
984sqft
Single Family Residence
Built in 1925
5,360 Square Feet Lot
$281,200 Zestimate®
$259/sqft
$2,470 Estimated rent
Home value
$281,200
$267,000 - $298,000
$2,470/mo
Zestimate® history
Owner options
List your home for rent
$2,470/mo
Rent Zestimate®
Find your next renter with Zillow Rental Manager. Plus, with online applications, you can quickly screen prospective tenants – for free.
$2,470/mo
Rent Zestimate®
Refinance and save
$1,946/mo
Est. payment
Refinancing to a lower rate could help reduce your monthly payments and save thousands over the life of the loan.
$1,946/mo
Est. payment
Explore your selling options
Work with a Zillow partner agent
Leverage their expertise and Zillow's premium Showcase listings to get your home seen by more buyers.
Get startedList with your own agent
Get your home in front of millions of buyers by listing it on Zillow.
Learn how to do itSell it yourself
Take full control of how buyers see your home on Zillow by listing For Sale by Owner (FSBO).
List your homeWhat's special
Full finished basementNewly fenced yardGarage door openersLight fixturePlenty of windowsUtility roomLaundry room
Zillow last checked:
Listing updated:
Listed by:
Damian Rivero 773-480-9992,
RE/MAX Premier
Bought with:
Nora Carrillo, CSC
Re/Max American Dream
Source: MRED as distributed by MLS GRID,MLS#: 12207778
Facts & features
Interior
Bedrooms & bathrooms
- Bedrooms: 4
- Bathrooms: 2
- Full bathrooms: 2
Rooms
- Room types: Foyer
Primary bedroom
- Features: Flooring (Hardwood)
- Level: Main
- Area: 154 Square Feet
- Dimensions: 11X14
Bedroom 2
- Features: Flooring (Hardwood)
- Level: Main
- Area: 110 Square Feet
- Dimensions: 10X11
Bedroom 3
- Features: Flooring (Other)
- Level: Basement
- Area: 108 Square Feet
- Dimensions: 9X12
Bedroom 4
- Features: Flooring (Other)
- Level: Basement
- Area: 108 Square Feet
- Dimensions: 9X12
Dining room
- Features: Flooring (Wood Laminate)
- Level: Main
- Area: 154 Square Feet
- Dimensions: 14X11
Family room
- Features: Flooring (Other)
- Level: Basement
- Area: 340 Square Feet
- Dimensions: 10X34
Foyer
- Level: Main
- Area: 54 Square Feet
- Dimensions: 9X6
Kitchen
- Features: Flooring (Vinyl)
- Level: Main
- Area: 99 Square Feet
- Dimensions: 9X11
Laundry
- Level: Basement
- Area: 110 Square Feet
- Dimensions: 11X10
Living room
- Features: Flooring (Wood Laminate)
- Level: Main
- Area: 195 Square Feet
- Dimensions: 15X13
Heating
- Natural Gas, Forced Air
Cooling
- Wall Unit(s), None
Appliances
- Included: Microwave, Range, Dishwasher, Refrigerator
Features
- Basement: Finished,Full
Interior area
- Total structure area: 0
- Total interior livable area: 984 sqft
Property
Parking
- Total spaces: 2
- Parking features: On Site, Detached, Garage
- Garage spaces: 2
Accessibility
- Accessibility features: No Disability Access
Features
- Stories: 1
Lot
- Size: 5,360 Square Feet
- Dimensions: 40 X 134
Details
- Parcel number: 08163080030000
- Special conditions: None
- Other equipment: Ceiling Fan(s)
Construction
Type & style
- Home type: SingleFamily
- Architectural style: Contemporary
- Property subtype: Single Family Residence
Materials
- Vinyl Siding
Condition
- New construction: No
- Year built: 1925
Utilities & green energy
- Sewer: Public Sewer
- Water: Public
Community & HOA
HOA
- Services included: None
Location
- Region: Waukegan
Financial & listing details
- Price per square foot: $259/sqft
- Tax assessed value: $154,002
- Annual tax amount: $3,880
- Date on market: 11/11/2024
- Listing terms: Conventional
- Ownership: Fee Simple
Price history
| Date | Event | Price |
|---|---|---|
| 12/12/2024 | Sold | $255,000+8.5%$259/sqft |
Source:  MRED as distributed by MLS GRID #12207778 Report a problem MRED as distributed by MLS GRID #12207778 Report a problem | ||
| 11/21/2024 | Contingent | $235,000$239/sqft |
Source: MRED as distributed by MLS GRID #12207778 Report a problem | ||
| 11/11/2024 | Listed for sale | $235,000+51.6%$239/sqft |
Source: MRED as distributed by MLS GRID #12207778 Report a problem | ||
| 5/24/2021 | Sold | $155,000+3.4%$158/sqft |
Source: MRED as distributed by MLS GRID #11012907 Report a problem | ||
| 3/10/2021 | Contingent | $149,900$152/sqft |
Source: MRED as distributed by MLS GRID #11012907 Report a problem | ||
| 3/6/2021 | Listed for sale | $149,900+47%$152/sqft |
Source: MRED as distributed by MLS GRID #11012907 Report a problem | ||
| 3/17/1997 | Sold | $102,000+15.9%$104/sqft |
Source: Public Record Report a problem | ||
| 5/31/1994 | Sold | $88,000$89/sqft |
Source: Public Record Report a problem | ||
Public tax history
| Year | Property taxes | Tax assessment |
|---|---|---|
| 2024 | $3,760 +5.1% | $55,127 +7.4% |
| 2023 | $3,579 -7.8% | $51,329 +11.7% |
| 2022 | $3,880 -8.8% | $45,954 +0.6% |
| 2021 | $4,255 +17% | $45,693 +42.4% |
| 2020 | $3,637 -0.6% | $32,084 +9.1% |
| 2019 | $3,660 +5.7% | $29,400 +6.9% |
| 2018 | $3,462 | $27,512 +13% |
| 2017 | $3,462 +8.3% | $24,340 +15.1% |
| 2016 | $3,198 +0.4% | $21,151 +11.7% |
| 2015 | $3,184 +41.8% | $18,931 +0.7% |
| 2014 | $2,245 -25.2% | $18,808 -7.7% |
| 2012 | $3,002 -25.7% | $20,376 -33.9% |
| 2011 | $4,042 -3.4% | $30,848 -17.2% |
| 2010 | $4,185 +2.2% | $37,244 -12.8% |
| 2009 | $4,095 +3.7% | $42,707 -2.8% |
| 2008 | $3,950 +22% | $43,933 +8.4% |
| 2006 | $3,237 +4.9% | $40,535 |
| 2005 | $3,085 -9.9% | -- |
| 2004 | $3,424 +4.8% | -- |
| 2003 | $3,269 +1.4% | -- |
| 2002 | $3,225 +10.7% | -- |
| 2001 | $2,915 +27.2% | $32,711 +3.4% |
| 2000 | $2,292 | $31,634 |
Find assessor info on the county website
Neighborhood: 60085
Nearby homes
- $256,4003 bd2 ba1.3k sqft1013 Woodlawn Ave, Waukegan, IL 60085Off Market
- $245,2003 bd2 ba1.3k sqft1019 Woodlawn Ave, Waukegan, IL 60085Off Market
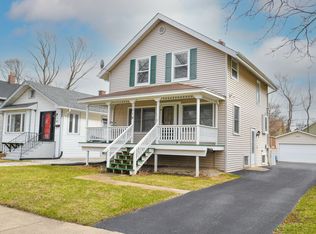
- $252,2003 bd2 ba1.3k sqft1009 Woodlawn Ave, Waukegan, IL 60085Off Market
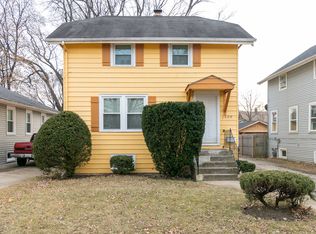
- $245,2003 bd1 ba1.1k sqft1025 Woodlawn Ave, Waukegan, IL 60085Off Market

- $235,8002 bd2 ba1k sqft1007 Woodlawn Ave, Waukegan, IL 60085Off Market
- $214,7003 bd1 ba1.2k sqft1018 Highland Ave, Waukegan, IL 60085Off Market
- $224,2003 bd1 ba1.1k sqft1014 Highland Ave, Waukegan, IL 60085Off Market
- $256,7003 bd2 ba1.1k sqft1020 Highland Ave, Waukegan, IL 60085Off Market
Nearby schools
GreatSchools rating
- 3/10Glen Flora Elementary SchoolGrades: PK-5Distance: 0.2 mi
- 2/10Daniel Webster Middle SchoolGrades: 6-8Distance: 0.4 mi
- 1/10Waukegan High SchoolGrades: 9-12Distance: 1.2 mi
Schools provided by the listing agent
- District: 60
Source: MRED as distributed by MLS GRID. This data may not be complete. We recommend contacting the local school district to confirm school assignments for this home.
Get a cash offer in 3 minutes
Find out how much your home could sell for in as little as 3 minutes with a no-obligation cash offer.
Estimated market value
$281,200
Get a cash offer in 3 minutes
Find out how much your home could sell for in as little as 3 minutes with a no-obligation cash offer.
Estimated market value
$281,200
- Illinois
- Lake County
- Waukegan
- 60085
- 1017 Woodlawn Ave
Nearby cities
Nearby neighborhoods
Nearby zip codes
Other Waukegan Topics
