Skip main navigation
Off market
  • $926,400

    10170 Castlewood Ln, Oakton, VA 22124

    3beds
    2,736sqft
    Townhouse
    Built in 1992
    2,178 Square Feet Lot
    $926,400 Zestimate®
    $339/sqft
    $3,985 Estimated rent

    Home value

    $926,400

    $880,000 - $973,000

    $3,985/mo

    Zestimate® history
    Loading
    Loading...

    Owner options

    List your home for rent

    $3,985/mo

    Rent Zestimate®

    Find your next renter with Zillow Rental Manager. Plus, with online applications, you can quickly screen prospective tenants – for free.

    Learn more

    $3,985/mo

    Rent Zestimate®

    Refinance and save

    $5,994/mo

    Est. payment

    Refinancing to a lower rate could help reduce your monthly payments and save thousands over the life of the loan.

    See today's rates

    $5,994/mo

    Est. payment

    Explore your selling options

    Work with a Zillow partner agent

    Leverage their expertise and Zillow's premium Showcase listings to get your home seen by more buyers.

    Get started

    List with your own agent

    Get your home in front of millions of buyers by listing it on Zillow.

    Learn how to do it

    Sell it yourself

    Take full control of how buyers see your home on Zillow by listing For Sale by Owner (FSBO).

    List your home

    What's special

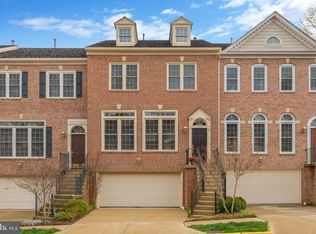
    Gorgeous 3 bedroom, 3.5 bathroom brick townhome in the sought after English Oaks subdivision is centrally located between Vienna/Oakton/Fairfax. Space abounds in this three-level home featuring a two-car garage, open floor plan, two gas fireplaces, spacious bedrooms, a large deck, and a fenced in backyard that backs to a common area with trees for tons of privacy. The main level gleams with large windows and hardwood floors. The kitchen features granite countertops and plenty of space for a table. The upper level primary suite boasts a vaulted ceiling, two walk-in closets, and a private bathroom with a separate tub and shower. The lower level opens to a large recreation room with access to the Georgetown Patio styled backyard and the two-car garage that offers additional storage space. You are minutes to the Oakton Shopping Center, Fair Oaks Mall and Tysons's Corner Shopping Center. Also close by are many parks such as Borge Street park, Blake Lane park, and Nottoway park. Multiple bus stops, Metro locations, and major commuter routes are easily accessible, making your commute a breeze.

    This property is not currently displayed as for sale or rent on Zillow. This may be different from what's on other websites or public sources.

    Facts & features

    Interior

    Bedrooms & bathrooms
    • Bedrooms: 3
    • Bathrooms: 4
    • Full bathrooms: 3
    • 1/2 bathrooms: 1
    Heating
    • Forced air
    Cooling
    • Central
    Appliances
    • Included: Dishwasher, Dryer, Microwave, Refrigerator, Washer
    Features
    • Flooring: Carpet, Hardwood
    • Has fireplace: Yes
    Interior area
    • Total interior livable area: 2,736 sqft

    Property

    Parking
    • Parking features: Garage - Attached
    Features
    • Exterior features: Vinyl, Brick
    Lot
    • Size: 2,178 Square Feet
    Details
    • Parcel number: 0472350105

    Construction

    Type & style
    • Home type: Townhouse
    Materials
    • brick
    • Roof: Shake / Shingle
    Condition
    • Year built: 1992

    Community & HOA

    HOA
    • Has HOA: Yes
    • HOA fee: $136 monthly
    Location
    • Region: Oakton

    Financial & listing details

    • Price per square foot: $339/sqft
    • Tax assessed value: $752,940
    • Annual tax amount: $8,704

    Price history

    DateEventPrice
    4/17/2023Listing removed--
    Source: Bright MLS #VAFX1185750 Report a problem
    4/16/2021Sold$785,200+2%$287/sqft
    Source: Long & Foster Broker Feed #VAFX1185750_100 Report a problem
    3/23/2021Contingent$769,888$281/sqft
    Source: Bright MLS #VAFX1185750 Report a problem
    3/18/2021Listed for sale$769,888+13.2%$281/sqft
    Source: Bright MLS #VAFX1185750 Report a problem
    8/12/2005Sold$680,000+136.1%$249/sqft
    Source: Public Record Report a problem
    3/28/1994Sold$288,000$105/sqft
    Source: Public Record Report a problem

    Public tax history

    YearProperty taxesTax assessment
    2025$8,704 +3.1%$752,940 +3.3%
    2024$8,442 +0.5%$728,700 -2.1%
    2023$8,397 +2%$744,100 +3.3%
    2022$8,236 $720,250 +1.4%
    2021-- $710,380 +6.3%
    2020$7,911 -0.2%$668,430 -0.2%
    2019$7,923 +3.7%$669,470 +3.7%
    2018$7,644 +3.1%$645,890 +1.2%
    2017$7,411 +0.2%$638,350
    2016$7,395 +5.9%$638,350 +2%
    2015$6,986 +0.2%$625,970
    2014$6,970 $625,970 +1.6%
    2013-- $615,970 +5.1%
    2012-- $586,060 +0.7%
    2011-- $582,080 +2.9%
    2010-- $565,850 -4.8%
    2009-- $594,270 -4.7%
    2008-- $623,720 -2.3%
    2007-- $638,160 +69.5%
    2003-- $376,470 +10.2%
    2002-- $341,500 +12.5%
    2001-- $303,540
    Find assessor info on the county website

    Neighborhood: 22124

    Nearby schools

    GreatSchools rating
    Schools provided by the listing agent
    • Elementary: OAKTON
    • Middle: THOREAU
    • High: OAKTON
    • District: FAIRFAX COUNTY PUBLIC SCHOOLS

    Source: The MLS. This data may not be complete. We recommend contacting the local school district to confirm school assignments for this home.

    Get a cash offer in 3 minutes
    Find out how much your home could sell for in as little as 3 minutes with a no-obligation cash offer.
    Estimated market value
    $926,400
    Get a cash offer in 3 minutes
    Find out how much your home could sell for in as little as 3 minutes with a no-obligation cash offer.
    Estimated market value
    $926,400