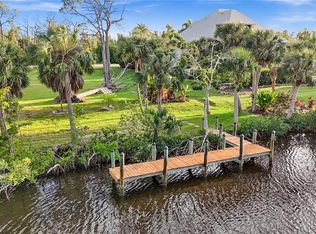
Welcome to Placida Paradise, a captivating waterfront estate in the gated community of Coral Cove. This Key West inspired masterpiece blends timeless charm with coastal sophistication, featuring lush tropical landscaping, elegant stone accents and refined custom finishes throughout. Offering 3,507 sq ft under air (5,553 total), including nearly 1,200 sq ft of beautifully finished air conditioned bonus space, this home delivers exceptional style, space and versatility. An additional vacant lot with its own dock is available for separate purchase, creating even greater potential for privacy, investment or future expansion. Set along the Amberjack Cove waterway with direct access to Coral Creek, the Intracoastal and the Gulf of America, this is more than a home—it’s a lifestyle. The private dock with a 10,000 lb lift offers effortless access to endless days of boating, fishing and island hopping. Imagine mornings with dolphins at sunrise, afternoons by the pool and evenings watching golden sunsets over the water. Designed for both grand entertaining and everyday comfort, the 25x55 elevated pool and spa are surrounded by tropical greenery and a spacious deck with sweeping water views. The screened lanai spans the length of the home and features an impressive outdoor kitchen with built-in grill and bar—perfect for hosting unforgettable Florida evenings. The main living level boasts soaring ceilings, a great room anchored by a cozy gas fireplace and an entire wall of windows flooding the space with natural light. The gourmet kitchen features granite countertops, rich wood cabinetry, stainless appliances, a wine refrigerator, custom horizontal wine storage and a pass-through window to the lanai. Two spacious guest rooms, a full bath and a large laundry room complete this level, while a private elevator connects the lower level garage and bonus space to the main floor. The entire top floor is devoted to the owner’s suite, offering a level of privacy and luxury rarely found. Step onto your private balcony for panoramic water views, enjoy an oversized walk-in closet with built-ins and a spa-like bath with dual vanities, a linen closet and a shower built for two. Additional highlights include impact-rated windows and doors, a durable metal roof, new irrigation, landscape lighting and an electric fence for pets. The oversized three-car garage with workshop easily accommodates vehicles, kayaks, fishing gear and more. The lower level features approximately 1,200 sq ft of beautifully finished, air conditioned bonus space—perfect for a gym, office, game room or creative studio. Though not included in county-recorded living space, it adds incredible comfort and versatility. Buyers are encouraged to verify measurements and square footage to ensure this space suits their needs (floor plan available). Located just minutes from Boca Grande, Palm Island and the boutique shops of Dearborn Street, this property offers the best of Florida’s Gulf Coast lifestyle—privacy, elegance and the unmistakable magic of living by the water.
Sold for $1,100,000
$1,100,000
10170 Creekside Dr, Placida, FL 33946
3beds
3,507sqft
Single Family Residence
Built in 2007
0.38 Acres Lot
$1,095,300 Zestimate®
$314/sqft
$7,953 Estimated rent
Home value
$1,095,300
$986,000 - $1.22M
$7,953/mo
Zestimate® history
Owner options
List your home for rent
$7,953/mo
Rent Zestimate®
Find your next renter with Zillow Rental Manager. Plus, with online applications, you can quickly screen prospective tenants – for free.
$7,953/mo
Rent Zestimate®
Refinance and save
$7,739/mo
Est. payment
Refinancing to a lower rate could help reduce your monthly payments and save thousands over the life of the loan.
$7,739/mo
Est. payment
Explore your selling options
Work with a Zillow partner agent
Leverage their expertise and Zillow's premium Showcase listings to get your home seen by more buyers.
Get startedList with your own agent
Get your home in front of millions of buyers by listing it on Zillow.
Learn how to do itSell it yourself
Take full control of how buyers see your home on Zillow by listing For Sale by Owner (FSBO).
List your homeWhat's special
Waterfront estateCozy gas fireplacePrivate balconyGranite countertopsPanoramic water viewsSpa-like bathLush tropical landscaping
Zillow last checked:
Listing updated:
Listed by:
Ashley Harris 941-456-0020,
REAL BROKER, LLC 855-450-0442
Bought with:
Dennis Lemos, 3303891
KW PEACE RIVER PARTNERS
Source: Stellar MLS,MLS#: C7514373 Originating MLS: Orlando Regional
Originating MLS: Orlando Regional
Facts & features
Interior
Bedrooms & bathrooms
- Bedrooms: 3
- Bathrooms: 2
- Full bathrooms: 2
Rooms
- Room types: Bonus Room, Great Room, Utility Room, Media Room, Storage Rooms
Primary bedroom
- Features: Built-In Shelving, Ceiling Fan(s), Other, Window/Skylight in Bath, Walk-In Closet(s)
- Level: Third
Bedroom 2
- Features: Ceiling Fan(s), Built-in Closet
- Level: Second
Bedroom 3
- Features: Ceiling Fan(s), Built-in Closet
- Level: Second
Primary bathroom
- Features: Built-In Shower Bench, Dual Sinks, En Suite Bathroom, Multiple Shower Heads, Shower No Tub, Window/Skylight in Bath, Linen Closet
- Level: Third
Bathroom 2
- Features: Tub With Shower
- Level: Second
Balcony porch lanai
- Level: Second
Balcony porch lanai
- Level: Third
Balcony porch lanai
- Features: Ceiling Fan(s)
- Level: Second
Bonus room
- Features: Built-In Shelving, En Suite Bathroom, Built-in Closet
- Level: First
Dining room
- Level: Second
Great room
- Level: Second
Kitchen
- Features: Breakfast Bar, Ceiling Fan(s), Pantry, Granite Counters, Kitchen Island, Stone Counters
- Level: Second
Utility room
- Features: Linen Closet
- Level: Second
Workshop
- Level: First
Heating
- Central
Cooling
- Central Air
Appliances
- Included: Bar Fridge, Oven, Convection Oven, Cooktop, Dishwasher, Disposal, Electric Water Heater, Exhaust Fan, Microwave, Range, Refrigerator, Wine Refrigerator
- Laundry: Electric Dryer Hookup, Inside, Laundry Room, Washer Hookup
Features
- Built-in Features, Cathedral Ceiling(s), Ceiling Fan(s), Eating Space In Kitchen, Elevator, High Ceilings, Kitchen/Family Room Combo, Open Floorplan, Other, PrimaryBedroom Upstairs, Solid Surface Counters, Stone Counters, Thermostat, Walk-In Closet(s), Wet Bar
- Flooring: Ceramic Tile, Tile, Hardwood
- Doors: Outdoor Grill, Outdoor Kitchen, Outdoor Shower, Sliding Doors
- Windows: Blinds, Shutters, Window Treatments
- Has fireplace: Yes
- Fireplace features: Family Room
Interior area
- Total structure area: 5,553
- Total interior livable area: 3,507 sqft
Property
Parking
- Total spaces: 3
- Parking features: Bath In Garage, Driveway, Garage Door Opener, Garage Faces Side, Golf Cart Garage, Golf Cart Parking, Ground Level, Guest, Oversized, Parking Pad, Under Building, Workshop in Garage
- Attached garage spaces: 3
- Has uncovered spaces: Yes
- Details: Garage Dimensions: 34x56
Features
- Levels: Two
- Stories: 2
- Patio & porch: Covered, Deck, Enclosed, Front Porch, Rear Porch, Screened
- Exterior features: Balcony, Garden, Lighting, Outdoor Grill, Outdoor Kitchen, Outdoor Shower, Private Mailbox, Storage
- Has private pool: Yes
- Pool features: Deck, Gunite, In Ground, Lighting
- Has spa: Yes
- Spa features: In Ground
- Has view: Yes
- View description: Garden, Pool, Trees/Woods, Water, Canal
- Has water view: Yes
- Water view: Water,Canal
- Waterfront features: Waterfront, Creek, Brackish Canal Access, Lift
- Body of water: AMBERJACK COVE
Lot
- Size: 0.38 Acres
- Dimensions: 100 x 185 x 110 x 147
- Features: FloodZone, Irregular Lot, Landscaped, Near Golf Course, Near Marina, Oversized Lot, Street Dead-End
- Residential vegetation: Mature Landscaping, Trees/Landscaped, Wooded
Details
- Additional structures: Outdoor Kitchen
- Additional parcels included: Lot 11
- Parcel number: 422002181003
- Zoning: RSF3.5
- Special conditions: None
Construction
Type & style
- Home type: SingleFamily
- Architectural style: Coastal,Elevated,Key West
- Property subtype: Single Family Residence
Materials
- Block, Stucco, Vinyl Siding, Wood Frame
- Foundation: Raised
- Roof: Metal
Condition
- Completed
- New construction: No
- Year built: 2007
Utilities & green energy
- Sewer: Public Sewer
- Water: Public
- Utilities for property: BB/HS Internet Available, Cable Available, Cable Connected, Electricity Available, Electricity Connected, Phone Available, Public, Sewer Available, Sewer Connected, Water Available, Water Connected
Green energy
- Energy efficient items: Lighting
- Water conservation: Fl. Friendly/Native Landscape
Community & HOA
Community
- Features: Water Access, Waterfront, Deed Restrictions, Gated Community - No Guard
- Security: Gated Community, Security Lights, Security System, Smoke Detector(s)
- Pet fee: $0 monthly
- Subdivision: CORAL COVE
HOA
- Has HOA: Yes
- Services included: Manager, Private Road
- HOA fee: $283 monthly
- HOA name: CORAL COVE POA, INC / Diana Stanislav
- HOA phone: 941-697-9722
- Second HOA phone: 941-697-9722
Location
- Region: Placida
Financial & listing details
- Price per square foot: $314/sqft
- Tax assessed value: $1,113,181
- Annual tax amount: $15,227
- Date on market: 9/4/2025
- Cumulative days on market: 100 days
- Listing terms: Cash,Conventional
- Ownership: Fee Simple
- Total actual rent: 0
- Electric utility on property: Yes
- Road surface type: Paved, Asphalt
Price history
| Date | Event | Price |
|---|---|---|
| 2/2/2026 | Sold | $1,100,000-7.5%$314/sqft |
Source:  Stellar MLS #C7514373 Report a problem Stellar MLS #C7514373 Report a problem | ||
| 12/14/2025 | Pending sale | $1,188,888$339/sqft |
Source: Stellar MLS #C7514373 Report a problem | ||
| 11/8/2025 | Price change | $1,188,888-4.8%$339/sqft |
Source: Stellar MLS #C7514373 Report a problem | ||
| 10/10/2025 | Price change | $1,248,888-3.1%$356/sqft |
Source: Stellar MLS #C7514373 Report a problem | ||
| 9/4/2025 | Listed for sale | $1,288,888+8.8%$368/sqft |
Source: Stellar MLS #C7514373 Report a problem | ||
| 9/21/2021 | Sold | $1,185,000+69.3%$338/sqft |
Source: Public Record Report a problem | ||
| 10/11/2016 | Sold | $700,000-5.4%$200/sqft |
Source: Stellar MLS #D5907276 Report a problem | ||
| 9/12/2016 | Pending sale | $740,000$211/sqft |
Source: GULF COAST INTERNATIONAL PROP #D5907276 Report a problem | ||
| 9/15/2015 | Listed for sale | $740,000-7.4%$211/sqft |
Source: GULF COAST INTERNATIONAL PROP #D5907276 Report a problem | ||
| 8/16/2015 | Listing removed | $799,000$228/sqft |
Source: THE BRC GROUP, LLC #D5903944 Report a problem | ||
| 2/19/2015 | Listed for sale | $799,000+162%$228/sqft |
Source: THE BRC GROUP, LLC (256030022) #D5903944 Report a problem | ||
| 4/21/2005 | Sold | $305,000+80.4%$87/sqft |
Source: Public Record Report a problem | ||
| 1/8/2003 | Sold | $169,085$48/sqft |
Source: Public Record Report a problem | ||
Public tax history
| Year | Property taxes | Tax assessment |
|---|---|---|
| 2025 | $15,585 +2.3% | $1,015,601 +2.9% |
| 2024 | $15,227 -0.6% | $986,979 +3% |
| 2023 | $15,312 +2.8% | $958,232 +3% |
| 2022 | $14,888 +41% | $930,322 +45.7% |
| 2021 | $10,557 +0.9% | $638,630 +1.4% |
| 2020 | $10,461 -7.2% | $629,953 -6.5% |
| 2019 | $11,267 +2.9% | $673,923 -2.1% |
| 2018 | $10,945 | $688,452 +33.6% |
| 2017 | $10,945 +23.1% | $515,359 +48% |
| 2016 | $8,889 +59.7% | $348,227 +0.7% |
| 2015 | $5,565 -0.4% | $345,806 +0.8% |
| 2014 | $5,590 +6.7% | $343,062 +3.2% |
| 2013 | $5,237 +3.9% | $332,342 -13.2% |
| 2012 | $5,041 -13.9% | $382,712 |
| 2011 | $5,854 -14% | $382,712 -11.4% |
| 2010 | $6,808 +10.5% | $431,760 +2.7% |
| 2009 | $6,162 | $420,409 |
Find assessor info on the county website
Neighborhood: 33946
Nearby homes
- $260,0000.439 Acres10180 Creekside Dr #11, Placida, FL 33946Sold
- $45,6523.2 Acres10219 Creekside Dr, Cape Haze, FL 33946Off Market
- $--0.44 Acres10190 Creekside, Placida, FL 33946Off Market
- $229,9000.328 Acres10160 Creekside Dr #9, Placida, FL 33946Lot/Land
- $--0.44 Acres10200 Creekside Dr, Placida, FL 33946Off Market
- $536,6003 bd2 ba1.8k sqft4690 Arlington Dr, Placida, FL 33946Off Market
- $935,0003 bd2 ba2.3k sqft4688 Arlington Dr, Placida, FL 33946Sold
- $--0.43 Acres10180 Creekside Dr, Placida, FL 33946Off Market
Nearby schools
GreatSchools rating
- 8/10Vineland Elementary SchoolGrades: PK-5Distance: 4.4 mi
- 7/10L. A. Ainger Middle SchoolGrades: 6-8Distance: 4.4 mi
- 5/10Lemon Bay High SchoolGrades: 9-12Distance: 6 mi
Schools provided by the listing agent
- Elementary: Vineland Elementary
- Middle: L.A. Ainger Middle
- High: Lemon Bay High
Source: Stellar MLS. This data may not be complete. We recommend contacting the local school district to confirm school assignments for this home.


Get pre-qualified for a loan
At Zillow Home Loans, we can pre-qualify you in as little as 5 minutes with no impact to your credit score.An equal housing lender. NMLS #10287.
Sell for more on Zillow
Get a Zillow Showcase℠ listing at no additional cost and you could sell for .
$1,095,300
2% more
+$21,906
With Zillow Showcase(estimated)
$1,117,206
- Florida
- Charlotte County
- Placida
- 33946
- 10170 Creekside Dr
Nearby cities
Nearby zip codes
Other Placida Topics
