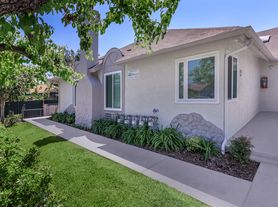
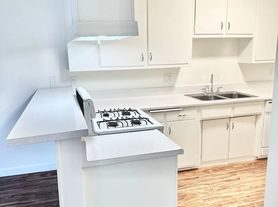
Step inside this charming 3 bedroom 2 bath cottage style home. Everything has been updated including new roof, flooring, paint, windows, kitchen and bathrooms. The inside is light and bright with large windows and light colored finishes. The living and dining areas look out large windows to a tree lined yard. The kitchen has stainless appliances, including a gas range and quartz counters. Laundry is next to the kitchen and washer/dryer are included. Both bathrooms have been updated. The primary bedroom has an en-suite bath with walk-in shower and linen closet. Furnace, AC and ducting are new and a programable Nest thermostat is included. The driveway is extra wide and landscape is low maintenance. The backyard has ficus trees across the back for shade and privacy. There is a pavered patio and a large shed. Close to all the shopping in Cypress, Cypress College, Knotts Berry Farm, Adventure City and 15 minutes to Disney Land. This home is attached to an ADU that will be rented separately.
House for rent
Singlefamily
Available now
No pets
Air conditioner, central air
Gas dryer hookup laundry
2 Open parking spaces parking
Central
What's special
New roofTree lined yardLarge windowsQuartz countersLight colored finishesKitchen has stainless appliancesPavered patio
- 51 days |
- -- |
- -- |
Zillow last checked:
Listing updated:
Travel times

Let’s turn your rent into credit progress
Build credit history with every on-time payment and get credit for the payment you’re already making.
Facts & features
Interior
Bedrooms & bathrooms
- Bedrooms: 3
- Bathrooms: 2
- Full bathrooms: 1
- 3/4 bathrooms: 1
Rooms
- Room types: Bedroom, Dining Room, Kitchen, Living Room, Primary Bathroom, Primary Bedroom
Heating
- Central
Cooling
- Air Conditioner, Central Air
Appliances
- Included: Dishwasher, Dryer, Energy Star Qualified Appliances, Energy Star Qualified Water Heater, Gas Range, Microwave Oven, Refrigerator, Washer, Water Heater
- Laundry: Gas Dryer Hookup, In Unit, Washer Hookup
Features
- All Bedrooms Down, Main Level Primary, Quartz Counters, Recessed Lighting, Separate/Formal Dining Room
- Flooring: Laminate, Tile
- Has fireplace: Yes
Interior area
- Total interior livable area: 1,133 sqft
Property
Parking
- Total spaces: 2
- Parking features: Driveway, On Street, Open
- Has uncovered spaces: Yes
- Details: Contact manager
Features
- Stories: 1
- Exterior features: 2-5 Units/Acre, All Bedrooms Down, Gutter(s), Lighting, Quartz Counters, Separate/Formal Dining Room, Sprinklers Timer
- Pool features: Contact manager
- Has view: Yes
- View description: Neighborhood
Lot
- Features: Level, Sprinklers In Front, Sprinklers In Rear
Details
- Parcel number: 12629103
Construction
Type & style
- Home type: SingleFamily
- Property subtype: SingleFamily
Condition
- Year built: 1958
Utilities & green energy
- Utilities for property: Water
Community & HOA
Community
- Features: Sidewalks, Street Lights
Location
- Region: Stanton
Financial & listing details
- Lease term: 12 Months
Nearby apartments for rent


Price history
| Date | Event | Price |
|---|---|---|
| 10/4/2026 | Price change | $3,800-5%$3/sqft |
Source: CRMLS #PW26181303 Report a problem | ||
| 8/24/2026 | Listed for rent | $4,000$4/sqft |
Source: CRMLS #PW26181303 Report a problem | ||
| 6/30/2023 | Sold | $645,000$569/sqft |
Source: Public Record Report a problem | ||


