Skip main navigation
Sold
  • $1,263,400

    10170 NE Highway 99w, McMinnville, OR 97128

    5beds
    3,850sqft
    Residential, Single Family Residence
    Built in 1985
    8.9 Acres Lot
    $1,263,400 Zestimate®
    $328/sqft
    $4,355 Estimated rent

    Home value

    $1,263,400

    $1.12M - $1.44M

    $4,355/mo

    Zestimate® history
    Loading
    Loading...

    Owner options

    List your home for rent

    $4,355/mo

    Rent Zestimate®

    Find your next renter with Zillow Rental Manager. Plus, with online applications, you can quickly screen prospective tenants – for free.

    Learn more

    $4,355/mo

    Rent Zestimate®

    Refinance and save

    $6,110/mo

    Est. payment

    Refinancing to a lower rate could help reduce your monthly payments and save thousands over the life of the loan.

    See today's rates

    $6,110/mo

    Est. payment

    Explore your selling options

    Work with a Zillow partner agent

    Leverage their expertise and Zillow's premium Showcase listings to get your home seen by more buyers.

    Get started

    List with your own agent

    Get your home in front of millions of buyers by listing it on Zillow.

    Learn how to do it

    Sell it yourself

    Take full control of how buyers see your home on Zillow by listing For Sale by Owner (FSBO).

    List your home

    What's special

    Hay barnWood burning fireplaceMultiple eating areasPlum treesPrivate deckExercise spaceAmple storage

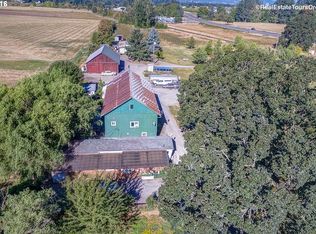
    You've found your dream estate! Nestled on nearly 9 acres of land, this property includes a pasture, hay barn, and stall that is ideal for keeping chickens or other livestock. The main house is spacious and contemporary, featuring vaulted cedar planked ceilings, airy rooms and a flexible floorplan. Relax in your primary suite complete with wood burning fireplace, private deck, walls of closets and a deep soaking tub. The upper loft separates the primary suite from the second and third bedrooms for a game room, exercise space or library. Ample storage in the kitchen including a walk-in pantry, and double ovens make it easy to prepare fresh meals at home using produce harvested from your raised beds. Multiple eating areas: formal dining room, casual dining room, and a eating bar in the kitchen so everyone can help prep for cooking or keep the chef company. Host parties all year round in the detached pool house, complete with hot tub, tiki bar, and full bathroom. Pick fruit and can jam from your apple, pear and plum trees. Hike down to Hawn Creek and enjoy nature on your own land!

    This property is not currently displayed as for sale or rent on Zillow. This may be different from what's on other websites or public sources.

    Zillow last checked:

    Listing updated:

    Listed by:

    Ilyse Ball 503-481-4009,

    Oregon First

    Bought with:

    Caitlin Rue Wright

    Bella Casa Real Estate Group

    Source: RMLS (OR),MLS#: 23660143MLS Logo

    Facts & features

    Interior

    Bedrooms & bathrooms
    • Bedrooms: 5
    • Bathrooms: 4
    • Full bathrooms: 3
    • Partial bathrooms: 1
    • Main level bathrooms: 2
    Rooms
    • Room types: Bedroom 4, Bedroom 5, Laundry, Bedroom 2, Bedroom 3, Dining Room, Family Room, Kitchen, Living Room, Primary Bedroom
    Primary bedroom
    • Features: Suite
    • Level: Upper
    Bedroom 2
    • Level: Upper
    Bedroom 3
    • Level: Upper
    Bedroom 4
    • Features: Suite, Walkin Closet
    • Level: Main
    Bedroom 5
    • Level: Main
    Dining room
    • Level: Main
    Family room
    • Level: Main
    Kitchen
    • Features: Cook Island, Dishwasher, Eat Bar, Garden Window, Pantry, Builtin Oven, Double Oven, Free Standing Refrigerator, Wood Stove
    • Level: Main
    Living room
    • Features: Fireplace, Vaulted Ceiling
    • Level: Main
    Heating
    • Heat Pump, Fireplace(s)
    Cooling
    • Heat Pump
    Appliances
    • Included: Cooktop, Dishwasher, Disposal, Double Oven, Down Draft, Free-Standing Refrigerator, Plumbed For Ice Maker, Stainless Steel Appliance(s), Water Softener, Built In Oven, Electric Water Heater
    • Laundry: Laundry Room
    Features
    • Ceiling Fan(s), Central Vacuum, Granite, High Ceilings, High Speed Internet, Soaking Tub, Vaulted Ceiling(s), Suite, Walk-In Closet(s), Cook Island, Eat Bar, Pantry
    • Flooring: Hardwood
    • Windows: Aluminum Frames, Double Pane Windows, Garden Window(s)
    • Basement: Crawl Space,Exterior Entry,Storage Space
    • Number of fireplaces: 3
    • Fireplace features: Wood Burning, Wood Burning Stove
    Interior area
    • Total structure area: 3,850
    • Total interior livable area: 3,850 sqft

    Property

    Parking
    • Total spaces: 2
    • Parking features: Driveway, RV Access/Parking, Garage Door Opener, Attached, Oversized
    • Attached garage spaces: 2
    • Has uncovered spaces: Yes
    Accessibility
    • Accessibility features: Garage On Main, Main Floor Bedroom Bath, Utility Room On Main, Accessibility
    Features
    • Stories: 2
    • Exterior features: Built-in Barbecue, Garden, Raised Beds, Yard
    • Has private pool: Yes
    • Has view: Yes
    • View description: Trees/Woods
    • Waterfront features: Creek
    • Body of water: Hawn Creek
    Lot
    • Size: 8.9 Acres
    • Features: Private, Acres 7 to 10
    Details
    • Additional structures: Other Structures Bathrooms Total (1), Outbuilding, RVParking
    • Parcel number: 127614
    • Zoning: EF-80

    Construction

    Type & style
    • Home type: SingleFamily
    • Architectural style: Contemporary
    • Property subtype: Residential, Single Family Residence
    Materials
    • Lap Siding
    • Foundation: Concrete Perimeter
    • Roof: Composition
    Condition
    • Resale
    • New construction: No
    • Year built: 1985

    Utilities & green energy

    • Sewer: Septic Tank
    • Water: Private, Well
    • Utilities for property: Other Internet Service

    Community & HOA

    Community
    • Subdivision: Rural Mcminville
    HOA
    • Has HOA: No
    Location
    • Region: Mcminnville

    Financial & listing details

    • Price per square foot: $328/sqft
    • Tax assessed value: $1,429,523
    • Annual tax amount: $8,142
    • Date on market: 3/31/2023
    • Cumulative days on market: 50 days
    • Listing terms: Cash,Conventional
    • Road surface type: Dirt, Paved

    Price history

    DateEventPrice
    6/23/2023Sold$1,060,000-7.4%$275/sqft
    Source: RMLS (OR) #23660143 Report a problem
    5/20/2023Pending sale$1,145,000+57.9%$297/sqft
    Source: RMLS (OR) #23660143 Report a problem
    3/15/2019Sold$725,000-5.7%$188/sqft
    Source: RMLS (OR) #19494689 Report a problem
    2/13/2019Pending sale$769,000$200/sqft
    Source: KW Portland Premiere #18038448 Report a problem
    2/7/2019Price change$769,000-2.5%$200/sqft
    Source: KW Portland Premiere #18038448 Report a problem
    1/29/2019Price change$789,000-9.3%$205/sqft
    Source: KW Portland Premiere #18038448 Report a problem
    1/18/2019Pending sale$869,900$226/sqft
    Source: KW Portland Premiere #18038448 Report a problem
    12/18/2018Listed for sale$869,900+9.4%$226/sqft
    Source: Keller Williams Realty Portland Premiere #18038448 Report a problem
    12/1/2005Sold$795,000$206/sqft
    Source: Public Record Report a problem

    Public tax history

    YearProperty taxesTax assessment
    2025$9,612 +2.6%$770,643 +3%
    2024$9,368 +3.2%$748,315 +3%
    2023$9,078 +11.5%$726,638 +3%
    2022$8,142 -6.5%$705,591 -6.1%
    2021$8,712 +2.8%$751,115 +3%
    2020$8,472 +2.9%$729,354 +3%
    2019$8,237 +9.2%$708,228 +8.6%
    2018$7,545 $651,992 -14.4%
    2017$7,545 +1%$761,740 +20.2%
    2016$7,467 $633,660 +3%
    2015$7,467 +3%$615,213 +3%
    2014$7,250 +6.6%$597,302 +3%
    2013$6,800 +5.5%$579,913 +8.2%
    2012$6,445 +9.8%$536,210 +9.7%
    2011$5,869 -4.6%$488,631 -5.8%
    2010$6,149 +2.9%$518,504 +4.2%
    2009$5,975 +13.6%$497,596 +11.6%
    2008$5,260 +12.7%$446,019 +13.4%
    2007$4,668 +0.8%$393,235 -9.6%
    2006$4,633 -21%$435,112 -14.5%
    2005$5,866 +6.1%$508,695 +2%
    2004$5,530 +2.6%$498,702 +14.5%
    2003$5,389 -7.2%$435,680 -10.3%
    2002$5,809 +4.9%$485,651 +3%
    2001$5,540 -1%$471,509 +3%
    2000$5,596 $457,779
    Find assessor info on the county website

    Neighborhood: 97128

    Nearby schools

    GreatSchools rating
    Schools provided by the listing agent
    • Elementary: Wascher
    • Middle: Patton
    • High: Mcminnville

    Source: RMLS (OR). This data may not be complete. We recommend contacting the local school district to confirm school assignments for this home.

    Get a cash offer in 3 minutes
    Find out how much your home could sell for in as little as 3 minutes with a no-obligation cash offer.
    Estimated market value
    $1,263,400
    Get a cash offer in 3 minutes
    Find out how much your home could sell for in as little as 3 minutes with a no-obligation cash offer.
    Estimated market value
    $1,263,400