Skip main navigation
Sold for $156,000
  • $156,000

    10170 SW 96th Ct, Ocala, FL 34481

    2beds
    1,176sqft
    Single Family Residence
    Built in 1984
    9,148 Square Feet Lot
    $152,300 Zestimate®
    $133/sqft
    $1,427 Estimated rent

    Home value

    $152,300

    $136,000 - $171,000

    $1,427/mo

    Zestimate® history
    Loading
    Loading...

    Owner options

    List your home for rent

    $1,427/mo

    Rent Zestimate®

    Find your next renter with Zillow Rental Manager. Plus, with online applications, you can quickly screen prospective tenants – for free.

    Learn more

    $1,427/mo

    Rent Zestimate®

    Refinance and save

    $1,254/mo

    Est. payment

    Refinancing to a lower rate could help reduce your monthly payments and save thousands over the life of the loan.

    See today's rates

    $1,254/mo

    Est. payment

    Explore your selling options

    Work with a Zillow partner agent

    Leverage their expertise and Zillow's premium Showcase listings to get your home seen by more buyers.

    Get started

    List with your own agent

    Get your home in front of millions of buyers by listing it on Zillow.

    Learn how to do it

    Sell it yourself

    Take full control of how buyers see your home on Zillow by listing For Sale by Owner (FSBO).

    List your home

    What's special

    Laundry facilitiesDining areaScreened porchWalk-in closetsExpansive hallway closet
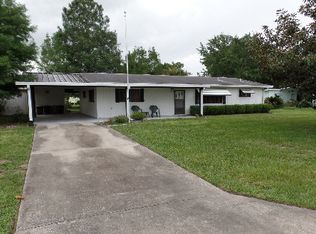
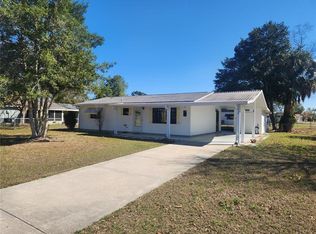
    PRICE REDUTION / SELLER MOTOVATED / BRAND NEW ROOF 2024 / 55+ ACTIVE COMMUNITY! Come out and discover this charming 2-bedroom, 2-bath home in the ACTIVE 55+ Pine Run Estates community. The interior offers a generous living room and dining area, an expansive hallway closet measuring 10 x 4, and walk-in closets in both bedrooms. It features a carport, screened porch with laundry facilities (washer and dryer included), and a separate storage room accessible from the back of the property. The community has 2 clubhouses, 2 pools with hot tubs, tennis/pickleball courts, shuffleboard, and more! Ideal for the socially active, the neighborhood offers a plethora of activities such as Bingo, Trivia, Bunco, cornhole, line dancing, and so much more! Conveniently situated just miles away from all your favorite restaurants, shopping centers, medical facilities, and highways. Book your showing today!!

    Zillow last checked:

    Listing updated:

    Listing Provided by:

    Jenny Varrasse 386-837-6343,

    CHARLES RUTENBERG REALTY ORLANDO 407-622-2122

    Bought with:

    Non-Member Agent

    STELLAR NON-MEMBER OFFICE

    Source: Stellar MLS,MLS#: V4939131MLS LogoOriginating MLS: Orlando Regional

    Facts & features

    Interior

    Bedrooms & bathrooms
    • Bedrooms: 2
    • Bathrooms: 2
    • Full bathrooms: 2
    Primary bedroom
    • Features: Ceiling Fan(s), En Suite Bathroom, Walk-In Closet(s)
    • Level: First
    • Area: 149.5 Square Feet
    • Dimensions: 11.5x13
    Bedroom 2
    • Features: Ceiling Fan(s), Walk-In Closet(s)
    • Level: First
    • Area: 115 Square Feet
    • Dimensions: 11.5x10
    Balcony porch lanai
    • Features: Ceiling Fan(s), Built-in Closet
    • Level: First
    • Area: 144 Square Feet
    • Dimensions: 12x12
    Dinette
    • Features: No Closet
    • Level: First
    • Area: 63.36 Square Feet
    • Dimensions: 9.6x6.6
    Dining room
    • Features: No Closet
    • Level: First
    • Area: 169 Square Feet
    • Dimensions: 13x13
    Kitchen
    • Features: No Closet
    • Level: First
    • Area: 115.2 Square Feet
    • Dimensions: 12x9.6
    Laundry
    • Features: Window/Skylight in Bath, No Closet
    • Level: First
    • Area: 42.9 Square Feet
    • Dimensions: 5.5x7.8
    Living room
    • Features: No Closet
    • Level: First
    • Area: 210 Square Feet
    • Dimensions: 14x15
    Heating
    • Central
    Cooling
    • Central Air
    Appliances
    • Included: Dishwasher, Dryer, Range, Range Hood, Refrigerator, Washer
    • Laundry: Electric Dryer Hookup, Laundry Closet, Laundry Room, Washer Hookup
    Features
    • Accessibility Features, Ceiling Fan(s), Eating Space In Kitchen, Living Room/Dining Room Combo
    • Flooring: Carpet, Linoleum
    • Windows: Window Treatments
    • Has fireplace: No
    Interior area
    • Total structure area: 1,272
    • Total interior livable area: 1,176 sqft

    Property

    Parking
    • Total spaces: 1
    • Parking features: Carport
    • Carport spaces: 1
    Features
    • Levels: One
    • Stories: 1
    • Patio & porch: Covered, Screened, Side Porch
    • Exterior features: Storage
    Lot
    • Size: 9,148 sqft
    Details
    • Parcel number: 3532301108
    • Zoning: R2
    • Special conditions: None

    Construction

    Type & style
    • Home type: SingleFamily
    • Property subtype: Single Family Residence
    Materials
    • Vinyl Siding
    • Foundation: Slab
    • Roof: Shingle
    Condition
    • New construction: No
    • Year built: 1984

    Utilities & green energy

    • Sewer: Septic Tank
    • Water: Private
    • Utilities for property: Cable Available, Electricity Available, Water Available

    Community & neighborhood

    Community
    • Community features: Clubhouse, Deed Restrictions, Golf Carts OK, Pool, Special Community Restrictions
    Senior living
    • Senior community: Yes
    Location
    • Region: Ocala
    • Subdivision: PINE RUN ESTATES

    HOA & financial

    HOA
    • Has HOA: Yes
    • HOA fee: $148 monthly
    • Amenities included: Basketball Court, Clubhouse, Pickleball Court(s), Pool, Recreation Facilities, Shuffleboard Court
    • Services included: Common Area Taxes, Community Pool, Pool Maintenance
    • Association name: Wayne Royce
    • Association phone: 352-292-6449
    Other fees
    • Pet fee: $0 monthly
    Other financial information
    • Total actual rent: 0

    Other

    Other facts
    • Listing terms: Cash,Conventional,FHA,VA Loan
    • Ownership: Fee Simple
    • Road surface type: Asphalt

    Price history

    DateEventPrice
    7/31/2025Sold$156,000-5.4%$133/sqft
    Source: Stellar MLS #V4939131 Report a problem
    7/3/2025Pending sale$164,990$140/sqft
    Source: Stellar MLS #V4939131 Report a problem
    3/20/2025Price change$164,990-2.4%$140/sqft
    Source: Stellar MLS #V4939131 Report a problem
    1/2/2025Price change$168,990-0.6%$144/sqft
    Source: Stellar MLS #V4939131 Report a problem
    12/1/2024Listed for sale$169,990$145/sqft
    Source: Stellar MLS #V4939131 Report a problem

    Public tax history

    YearProperty taxesTax assessment
    2024$721 +1%$52,552 +3%
    2023$714 -7.1%$51,021 +3%
    2022$768 +1.4%$49,535 +3%
    2021$758 +1.1%$48,092 +1.4%
    2020$750 +1.9%$47,428 +2.3%
    2019$736 $46,362 +1.9%
    2018$736 +11.6%$45,498 +2.1%
    2017$659 +6.2%$44,562 +2.1%
    2016$621 $43,645 +0.7%
    2015$621 +3.5%$43,342 +0.8%
    2014$600 +1.1%$42,998 +0.5%
    2013$594 +5.1%$42,804 -0.4%
    2012$565 -2.8%$42,959 -2.3%
    2011$581 -7.3%$43,975 -6.1%
    2010$627 +4.8%$46,828 +2.7%
    2009$598 +1.1%$45,597 +0.1%
    2008$592 +5.1%$45,552 +3%
    2007$563 -1.3%$44,226 +2.5%
    2006$571 +13%$43,148 +3%
    2005$505 $41,892 +3%
    2004$505 +27%$40,673 +4.3%
    2002$398 +11.5%$38,980 +3.4%
    2001$357 $37,715
    2000$357 $37,715

    Find assessor info on the county website

    Neighborhood: 34481

    Nearby schools

    GreatSchools rating
    Get a cash offer in 3 minutes
    Find out how much your home could sell for in as little as 3 minutes with a no-obligation cash offer.
    Estimated market value
    $152,300
    Get a cash offer in 3 minutes
    Find out how much your home could sell for in as little as 3 minutes with a no-obligation cash offer.
    Estimated market value
    $152,300