LOCATION, LOCATION, LOCATION! Check out this 5 bedroom, 3 bath ranch-style home with a fully finished walk-out basement backing to beautiful open space, complete with a small pond and stream. The convenience of one-floor living, as this home boasts wonderful vaulted ceilings in the living/dining room area, along with the entire rear of the home, to give it a bright look and feel. The kitchen features 42" cabinets, a pantry and desk area along with a kitchen island all opening up to the eating space and great room with its gas fireplace and built-in shelving. The primary bedroom suite overlooking the open space, features a five piece bathroom and walk-in closet. The two secondary bedrooms have easy access to the full bath with dual sinks and a tiled tub surround and the main floor laundry room off the garage. The walk-out basement is nearly 100% finished and is the perfect place for entertaining, complete with a home theater room, corner wet-bar, L-shaped family/game room, two additional conforming bedrooms, work-out area and 3/4 bathroom. The home features a central vacuum system, a six year old A/C unit and a newly updated back yard, with Trex decking, a covered stamped concrete patio, raised grass area, sprinkler system and is fully fenced. The home features a newly installed economical solar system, that significantly reduces your electric bills, along with a 3-car garage, with room for a work bench. Enjoy hours out on your rear deck watching for deer and horses or jealously watching the private planes fly overhead from Centennial Airport. This home has a fantastic floor plan and with a little updating, could really be maximized to its full potential. Potential exists for an easy conversion to a full mother-in-law suite in the basement too. Very few ranch homes with walk-outs in this fabulous Meridian International neighborhood, plus the added advantages of the open space and fantastic cul-de-sac location. Lower property taxes than nearby neighborhoods.
Sold for $735,000
$735,000
10170 Severn Lane, Parker, CO 80134
5beds
4,103sqft
Single Family Residence
Built in 2003
7,405 Square Feet Lot
$768,400 Zestimate®
$179/sqft
$3,948 Estimated rent
Home value
$768,400
$730,000 - $807,000
$3,948/mo
Zestimate® history
Owner options
List your home for rent
$3,948/mo
Rent Zestimate®
Find your next renter with Zillow Rental Manager. Plus, with online applications, you can quickly screen prospective tenants – for free.
$3,948/mo
Rent Zestimate®
Refinance and save
$4,521/mo
Est. payment
Refinancing to a lower rate could help reduce your monthly payments and save thousands over the life of the loan.
$4,521/mo
Est. payment
Explore your selling options
Work with a Zillow partner agent
Leverage their expertise and Zillow's premium Showcase listings to get your home seen by more buyers.
Get startedList with your own agent
Get your home in front of millions of buyers by listing it on Zillow.
Learn how to do itSell it yourself
Take full control of how buyers see your home on Zillow by listing For Sale by Owner (FSBO).
List your homeWhat's special
Zillow last checked:
Listing updated:
Listed by:
Deborah Tucker 303-475-5241 Deborah@TheTuckerTeam.net,
Sterling Real Estate Group Inc,
Angela Steiner 303-947-1800,
Sterling Real Estate Group Inc
Bought with:
James Demetrius, 100028833
Mile High Estates
Source: REcolorado as distributed by MLS GRID,MLS#: 7822193
Facts & features
Interior
Bedrooms & bathrooms
- Bedrooms: 5
- Bathrooms: 3
- Full bathrooms: 2
- 3/4 bathrooms: 1
- Main level bathrooms: 2
- Main level bedrooms: 3
Primary bedroom
- Description: Vaulted Ceilings With Views Of The Open Space
- Level: Main
- Area: 196 Square Feet
- Dimensions: 14 x 14
Bedroom
- Description: Main Floor Bedroom With Carpeted Floors
- Level: Main
- Area: 110 Square Feet
- Dimensions: 10 x 11
Bedroom
- Description: Main Floor Bedroom With Carpeted Floors
- Level: Main
- Area: 100 Square Feet
- Dimensions: 10 x 10
Bedroom
- Description: Conforming Bedroom With Egress Window
- Level: Basement
- Area: 169 Square Feet
- Dimensions: 13 x 13
Bedroom
- Description: Conforming Bedroom With Egress Window
- Level: Basement
- Area: 156 Square Feet
- Dimensions: 12 x 13
Primary bathroom
- Description: Five Piece Bath, With Garden Tub, Dual Sinks And Walk-In Closet
- Level: Main
- Area: 126 Square Feet
- Dimensions: 9 x 14
Bathroom
- Description: Full Bathroom With Dual Sinks, Vinyl Floors And Tiled Tub Surround
- Level: Main
- Area: 50 Square Feet
- Dimensions: 5 x 10
Bathroom
- Description: Tiled Shower In Basement Bath With Tile Floors
- Level: Basement
- Area: 45 Square Feet
- Dimensions: 5 x 9
Dining room
- Description: Vaulted Dining Room With Plenty Of Room For Table And Hutch
- Level: Main
- Area: 180 Square Feet
- Dimensions: 12 x 15
Exercise room
- Description: Can Be A Work-Out Room, Game Room, Or Even Extra Storage
- Level: Basement
- Area: 120 Square Feet
- Dimensions: 10 x 12
Family room
- Description: Great Room Feel With Gas Fireplace With Insert
- Level: Main
- Area: 170 Square Feet
- Dimensions: 10 x 17
Family room
- Description: "l" Shaped Family Room With Wet Bar In Corner
- Level: Basement
- Area: 432 Square Feet
- Dimensions: 18 x 24
Kitchen
- Description: Open Kitchen With Oak Cabinetry, Built-In Desk, Pantry And Breakfast Bar Area
- Level: Main
- Area: 180 Square Feet
- Dimensions: 10 x 18
Laundry
- Description: Washer And Dryer Included With Sale
- Level: Main
- Area: 48 Square Feet
- Dimensions: 6 x 8
Living room
- Description: Vaulted Formal Living Room With Bay Window
- Level: Main
- Area: 160 Square Feet
- Dimensions: 10 x 16
Media room
- Description: Behind French Doors Is The Home Theater Area
- Level: Basement
- Area: 198 Square Feet
- Dimensions: 11 x 18
Office
- Description: Located Behind French Doors With Carpeted Floors
- Level: Main
- Area: 130 Square Feet
- Dimensions: 10 x 13
Heating
- Forced Air, Natural Gas
Cooling
- Central Air
Appliances
- Included: Dishwasher, Disposal, Dryer, Gas Water Heater, Humidifier, Microwave, Refrigerator, Self Cleaning Oven, Washer
Features
- Central Vacuum, Eat-in Kitchen, Entrance Foyer, Five Piece Bath, High Ceilings, Kitchen Island, Laminate Counters, Pantry, Primary Suite, Smoke Free, Tile Counters, Vaulted Ceiling(s), Walk-In Closet(s)
- Flooring: Carpet, Tile, Vinyl, Wood
- Windows: Bay Window(s), Double Pane Windows, Window Coverings, Window Treatments
- Basement: Daylight,Finished,Full,Sump Pump,Walk-Out Access
- Number of fireplaces: 1
- Fireplace features: Family Room, Gas, Gas Log, Insert
Interior area
- Total structure area: 4,103
- Total interior livable area: 4,103 sqft
- Finished area above ground: 2,061
- Finished area below ground: 1,846
Property
Parking
- Total spaces: 3
- Parking features: Concrete
- Attached garage spaces: 3
Features
- Levels: One
- Stories: 1
- Entry location: Ground
- Patio & porch: Covered, Deck, Patio
- Fencing: Full
- Waterfront features: Stream
Lot
- Size: 7,405 Square Feet
- Features: Cul-De-Sac, Landscaped, Open Space, Sprinklers In Front, Sprinklers In Rear
Details
- Parcel number: R0433426
- Zoning: PDU
- Special conditions: Standard
Construction
Type & style
- Home type: SingleFamily
- Architectural style: Traditional
- Property subtype: Single Family Residence
Materials
- Brick, Frame
- Foundation: Raised, Slab
- Roof: Concrete
Condition
- Year built: 2003
Utilities & green energy
- Electric: 220 Volts
- Sewer: Public Sewer
- Water: Public
- Utilities for property: Cable Available, Electricity Connected, Natural Gas Connected, Phone Connected
Community & HOA
Community
- Security: Carbon Monoxide Detector(s), Security System, Smoke Detector(s)
- Subdivision: Meridian
HOA
- Has HOA: Yes
- Amenities included: Pond Seasonal, Trail(s)
- Services included: Maintenance Grounds, Recycling, Trash
- HOA fee: $238 semi-annually
- HOA name: Meridian Hills
- HOA phone: 303-200-0065
Location
- Region: Parker
Financial & listing details
- Price per square foot: $179/sqft
- Tax assessed value: $782,000
- Annual tax amount: $4,357
- Date on market: 6/14/2024
- Listing terms: Cash,Conventional,FHA,VA Loan
- Exclusions: Sellers Personal Property, Staging Accessories, Garage Refrigerator, Mini Fridge In Basement, Workbench In Garage And All Shelving In Garage (Except For Hanging Shelves) And Basement Storage Area
- Ownership: Individual
- Electric utility on property: Yes
- Road surface type: Paved
Price history
| Date | Event | Price |
|---|---|---|
| 10/31/2024 | Sold | $735,000$179/sqft |
Source:  REcolorado as distributed by MLS GRID #7822193 Report a problem REcolorado as distributed by MLS GRID #7822193 Report a problem | ||
| 9/9/2024 | Pending sale | $735,000$179/sqft |
Source: REcolorado as distributed by MLS GRID #7822193 Report a problem | ||
| 8/30/2024 | Price change | $735,000-2%$179/sqft |
Source: REcolorado as distributed by MLS GRID #7822193 Report a problem | ||
| 8/23/2024 | Listed for sale | $750,000$183/sqft |
Source: REcolorado as distributed by MLS GRID #7822193 Report a problem | ||
| 8/18/2024 | Pending sale | $750,000$183/sqft |
Source: REcolorado as distributed by MLS GRID #7822193 Report a problem | ||
| 7/18/2024 | Price change | $750,000-3.2%$183/sqft |
Source: REcolorado as distributed by MLS GRID #7822193 Report a problem | ||
| 6/28/2024 | Price change | $775,000-1.3%$189/sqft |
Source: REcolorado as distributed by MLS GRID #7822193 Report a problem | ||
| 6/14/2024 | Listed for sale | $785,000+87.4%$191/sqft |
Source: REcolorado as distributed by MLS GRID #7822193 Report a problem | ||
| 9/27/2006 | Sold | $419,000+38.2%$102/sqft |
Source: Public Record Report a problem | ||
| 6/6/2003 | Sold | $303,254$74/sqft |
Source: Public Record Report a problem | ||
Public tax history
| Year | Property taxes | Tax assessment |
|---|---|---|
| 2025 | $4,311 -1.1% | $48,880 -6.5% |
| 2024 | $4,357 +22.6% | $52,260 -0.9% |
| 2023 | $3,554 -3.9% | $52,760 +28.7% |
| 2022 | $3,698 | $41,010 -2.8% |
| 2021 | -- | $42,200 +4.8% |
| 2020 | $3,545 +3.5% | $40,280 |
| 2019 | $3,425 | $40,280 +11.1% |
| 2018 | $3,425 +7.1% | $36,260 |
| 2017 | $3,199 +0.2% | $36,260 +1.3% |
| 2016 | $3,191 -2.2% | $35,780 |
| 2015 | $3,264 -22.3% | $35,780 +10.7% |
| 2014 | $4,198 | $32,330 |
| 2013 | -- | $32,330 +8.3% |
| 2012 | -- | $29,850 |
| 2011 | -- | $29,850 -7.8% |
| 2010 | -- | $32,390 -4.6% |
| 2009 | -- | $33,960 |
| 2008 | -- | $33,960 +3.2% |
| 2007 | -- | $32,920 |
| 2006 | $3,504 +75.7% | $32,920 +28.9% |
| 2004 | $1,995 +77.4% | $25,530 +144.8% |
| 2003 | $1,125 | $10,430 +254.3% |
| 2002 | -- | $2,944 |
Find assessor info on the county website
Neighborhood: 80134
Nearby homes
- $830,1005 bd4 ba4.9k sqft10178 Severn Ln, Parker, CO 80134Off Market
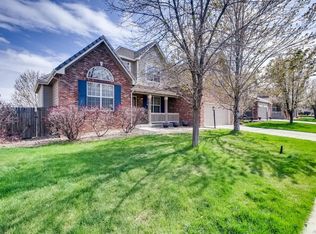
- $784,2005 bd4 ba3k sqft10160 Severn Ln, Parker, CO 80134Off Market
- $788,1004 bd4 ba2.7k sqft10186 Severn Ln, Parker, CO 80134Off Market
- $800,0004 bd4 ba4.2k sqft10154 Severn Ln, Parker, CO 80134Sold
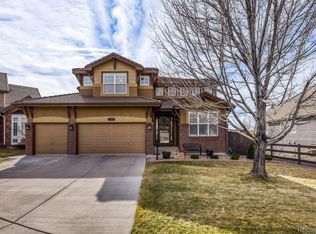
- $785,0005 bd4 ba4.1k sqft10167 Severn Ln, Parker, CO 80134Sold
- $747,8005 bd4 ba2.7k sqft10175 Severn Ln, Parker, CO 80134Off Market
- $786,3003 bd3 ba3k sqft10198 Severn Ln, Parker, CO 80134Off Market
- $692,6004 bd4 ba2.7k sqft10159 Severn Ln, Parker, CO 80134Off Market
Nearby schools
GreatSchools rating
- 6/10Eagle Ridge Elementary SchoolGrades: PK-6Distance: 3.3 mi
- 5/10Cresthill Middle SchoolGrades: 7-8Distance: 4.8 mi
- 9/10Highlands Ranch High SchoolGrades: 9-12Distance: 4.8 mi
Schools provided by the listing agent
- Elementary: Eagle Ridge
- Middle: Cresthill
- High: Highlands Ranch
- District: Douglas RE-1
Source: REcolorado as distributed by MLS GRID. This data may not be complete. We recommend contacting the local school district to confirm school assignments for this home.
Get a cash offer in 3 minutes
Find out how much your home could sell for in as little as 3 minutes with a no-obligation cash offer.
Estimated market value
$768,400
Get a cash offer in 3 minutes
Find out how much your home could sell for in as little as 3 minutes with a no-obligation cash offer.
Estimated market value
$768,400
- Colorado
- Douglas County
- Parker
- 80134
- 10170 Severn Lane
Nearby cities
Nearby neighborhoods
Nearby zip codes
Other Parker Topics
