Skip main navigation
Pending
  • $204,000

    10170 Spinnaker Run, Aurora, OH 44202

    3beds
    --sqft
    : 
    Loading
    Get pre-qualified
    Condominium
    Built in 1972
    -- sqft lot
    $-- Zestimate®
    $--/sqft
    $320/mo HOA

    What's special

    Updated patio
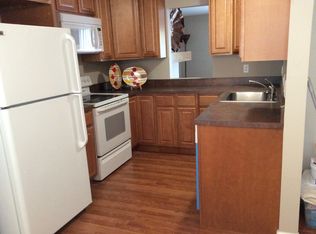
    From the College Research Office of Dr. Sheldon Cooper: “Move-in ready” is an imprecise yet socially accepted term indicating that this updated 3-bedroom, 1.5-bath condominium requires no immediate human intervention beyond the transportation of your belongings. The unit includes a fenced patio for controlled outdoor interaction and a full basement, ideal for storage, hobbies, or constructing a moderately sophisticated train layout. Located within the aesthetically pleasing and statistically desirable community of Aurora Shores, this property received numerous upgrades, updated patio, kitchen and bedroom renovations — all significantly improving both functionality and visual appeal. Unlike string theory, these upgrades are immediately observable. Residents of Aurora Shores gain access to two swimming pools, a lake with beach access, a clubhouse suitable for gatherings of varying social tolerability, tennis courts, and multiple playgrounds for smaller, louder humans. Schedule your appointment promptly. Based on market dynamics and basic game theory, delaying action would be... inadvisable.”
    48 days
    |
    51
    |
    0
    |

    Zillow last checked:

    Listing updated:

    Listed by:

    Scott M Shubert 440-838-6430 TheTierneyTeam@aol.com,

    Harmony Homes Realty

    Source: MLS Now,MLS#: 5212308MLS LogoOriginating MLS: Akron Cleveland Association of REALTORS

      Facts & features

      Interior

      Bedrooms & bathrooms
      • Bedrooms: 3
      • Bathrooms: 2
      • Full bathrooms: 1
      • 1/2 bathrooms: 1
      Primary bedroom
      • Level: Second
      • Dimensions: 18.00 x 13.00
      Bedroom
      • Level: Second
      • Dimensions: 12.00 x 11.00
      Bedroom
      • Level: Second
      • Dimensions: 9.00 x 9.00
      Bathroom
      • Level: First
      Bathroom
      • Level: Second
      Kitchen
      • Description: Flooring: Ceramic Tile
      • Level: First
      • Dimensions: 16.00 x 11.00
      Living room
      • Level: First
      • Dimensions: 20.00 x 11.00
      Other
      • Level: Lower
      • Dimensions: 18.00 x 15.00
      Heating
      • Forced Air, Gas
      Cooling
      • Central Air
      Appliances
      • Included: Dryer, Dishwasher, Range, Refrigerator, Washer
      • Laundry: Lower Level
      Features
      • Ceiling Fan(s)
      • Basement: Full
      • Has fireplace: No
      Video & virtual tour

      Property

      Parking
      • Total spaces: 1
      • Parking features: Attached, Garage, Paved
      • Attached garage spaces: 1
      Features
      • Levels: Two
      • Stories: 2
      • Has private pool: Yes
      • Pool features: Association
      • Fencing: Back Yard
      Details
      • Parcel number: 6600288

      Construction

      Type & style
      • Home type: Condo
      • Architectural style: Colonial
      • Property subtype: Condominium
      Materials
      • Vinyl Siding
      • Roof: Asphalt,Fiberglass
      Condition
      • Year built: 1972

      Utilities & green energy

      • Sewer: Public Sewer
      • Water: Public

      Community & HOA

      HOA
      • Has HOA: Yes
      • Services included: Maintenance Structure, Other
      • HOA fee: $800 annually
      • HOA name: Aurora Shore Beach Club
      • Second HOA fee: $253 monthly
      Location
      • Region: Aurora

      Financial & listing details

      • Tax assessed value: $130,950
      • Annual tax amount: $1,566
      • Date on market: 5/23/2026
      • Cumulative days on market: 47 days
      • Listing terms: Cash,Conventional

        Estimated market value

        Not available

        Estimated sales range

        Not available

        Not available

        Price history

        DateEventPrice
        6/2/2026Pending sale$204,000
        Source: MLS Now #5212308 Report a problem
        5/23/2026Listed for sale$204,000+77.4%
        Source: MLS Now #5212308 Report a problem
        9/22/2013Listing removed$115,000
        Source: Greater Cleveland Southeast #3444534 Report a problem
        9/17/2013Listed for sale$115,000+1.8%
        Source: Greater Cleveland Southeast #3444534 Report a problem
        3/12/2007Sold$113,000
        Source: Public Record Report a problem

        Public tax history

        YearProperty taxesTax assessment
        2025$3,132 +1.9%$45,830
        2024$3,075 +15.3%$45,830
        2023$2,668 +17%$45,830 +33.7%
        2022$2,281 -0.4%$34,290
        2021$2,290 $34,290
        2020-- $34,290 +37.5%
        2019$1,888 +1.5%$24,935 0%
        2018$1,860 -4.2%$24,940
        2017$1,942 $24,940 -10.9%
        2016$1,942 $27,990
        2015$1,942 -4.9%$27,990
        2014$2,042 -3.1%$27,990 -9.7%
        2013$2,107 -17%$31,010
        2012$2,539 +58%$31,010 +0%
        2011$1,607 -11.8%$31,007 -15.9%
        2010$1,822 $36,856
        2009-- $36,856
        2008$2,198 +24.1%$36,856 +2%
        2007$1,771 +7.2%$36,127
        2006$1,652 -5%$36,127
        2005$1,740 $36,127 +15.6%
        2004-- $31,255
        2003$1,398 +4.3%$31,255
        2002$1,340 -1.5%$31,255 +8%
        2001$1,360 +14.7%$28,952
        2000$1,185 $28,952
        Find assessor info on the county website

        Monthly payment

        Est. payment

        Payment breakdown

        Explore the cost of this home by adjusting the details. Changes won't be saved.
        All calculations are estimates and provided by Zillow, Inc. for informational purposes only. Actual amounts may vary.
        HOA fees may include property taxes on listings classified as Co-Ops. Contact the listing agent and/or owner for fee details.
        Mortgage interest rates are dependent on a number of factors, including credit score, down payment, and repayment length. Interest rate data provided by Zillow Group Marketplace, Inc. as of 1/1/1970 from various mortgage lenders with which we have lead or other similar arrangements; the Estimated Payment is an average of those rates.
        See how much you could borrow to make a competitive offer.

        Climate risks

        Neighborhood: 44202

        Getting around

        6 / 100
        Car-Dependent
        28 / 100
        Somewhat Bikeable

        Nearby schools

        GreatSchools rating
        Schools provided by the listing agent
        • District: Twinsburg CSD - 7716

        Source: MLS Now. This data may not be complete. We recommend contacting the local school district to confirm school assignments for this home.

        A local agent can set up tours, give advice and negotiate with sellers.

        Browse local experts

        Similar homes