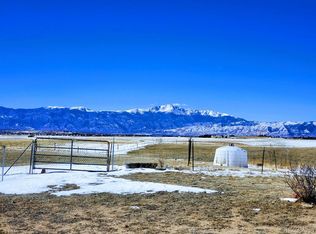
**Check out the Virtual Tour and Custom Video in the link above** This exquisite property offers everything you've been searching for. Nestled on a sprawling 5.36-acre lot, this three bedroom, three bath property is calling you home. Zoned for 4 horses & boasting a three-stall barn, you'll have plenty of space to indulge your passions. The main floor primary bedroom has its own walk in closet & attached private bath. There is a secondary bedroom on the main with a shared suite for you & guests. The great room has a vaulted wood ceiling & it's very own wood burning stove, to kept you warm on our cool, Colorado nights. Wondering if the great room has views of Garden of the Gods? It does, but come see for yourself. The kitchen has it's own eat in area, with an updated slider to easily access the back deck. The dining room is perfectly placed on the main, nestled between the kitchen & the great room. There is laundry on the main, making main floor living a possibility in this home. Downstairs you will find a guest space, an additional full bathroom, storage & a slider leading out to a large covered patio. Situated on the highest point of the lot, this home offers a center stage view of Pikes Peak, as well as full range views both north & south. Imagine waking up each morning with your cup of coffee & enjoying your favorite beverage at night with Pikes Peak as your permanent backdrop. The trex deck is a carefully designed feature that provides uninterrupted views of the surrounding landscape. Watch as antelope roam & the nearby cattle graze, adding a touch of natural beauty to your everyday life. Finally, this home offers practicality & convenience with its two-car garage. There is a RV parking pad right next to the exterior door leading out of the garage, making loading up for camping adventures a breeze. Always wanted your own pond? This home has it. Don't miss out on this incredible opportunity to own a piece of paradise. Call your agent to book your showing.
Sold for $726,000
$726,000
10170 Tomahawk Trl, Colorado Springs, CO 80908
3beds
2,437sqft
Single Family Residence
Built in 1988
5.36 Acres Lot
$739,100 Zestimate®
$298/sqft
$2,969 Estimated rent
Home value
$739,100
$702,000 - $783,000
$2,969/mo
Zestimate® history
Owner options
List your home for rent
$2,969/mo
Rent Zestimate®
Find your next renter with Zillow Rental Manager. Plus, with online applications, you can quickly screen prospective tenants – for free.
$2,969/mo
Rent Zestimate®
Refinance and save
$4,523/mo
Est. payment
Refinancing to a lower rate could help reduce your monthly payments and save thousands over the life of the loan.
$4,523/mo
Est. payment
Explore your selling options
Work with a Zillow partner agent
Leverage their expertise and Zillow's premium Showcase listings to get your home seen by more buyers.
Get startedList with your own agent
Get your home in front of millions of buyers by listing it on Zillow.
Learn how to do itSell it yourself
Take full control of how buyers see your home on Zillow by listing For Sale by Owner (FSBO).
List your homeWhat's special
Rv parking padFull range viewsBack deckGreat roomVaulted wood ceilingShared suiteLarge covered patio
Zillow last checked:
Listing updated:
Listed by:
Nicole Strom ABR MRP 719-922-0102,
The Platinum Group
Bought with:
Skip Johnson
The Platinum Group
Source: elevateMLS,MLS#: 3812022
Facts & features
Interior
Bedrooms & bathrooms
- Bedrooms: 3
- Bathrooms: 3
- Full bathrooms: 2
- 3/4 bathrooms: 1
Basement
- Area: 892
Heating
- Forced Air, Natural Gas
Cooling
- Ceiling Fan(s), Central Air
Appliances
- Included: 220v in Kitchen, Dishwasher, Disposal, Dryer, Microwave, Refrigerator, Washer
- Laundry: Main Level
Features
- Great Room, Vaulted Ceiling(s), See Prop Desc Remarks, Breakfast Bar, Central Vacuum, High Speed Internet, Pantry
- Flooring: Carpet, Ceramic Tile, Vinyl/Linoleum, Wood
- Basement: Full,Partially Finished
- Has fireplace: Yes
Interior area
- Total structure area: 2,437
- Total interior livable area: 2,437 sqft
- Finished area above ground: 1,545
- Finished area below ground: 892
Property
Parking
- Total spaces: 2
- Parking features: Attached, Garage Door Opener, Workshop in Garage, Gravel Driveway, RV Access/Parking
- Attached garage spaces: 2
Accessibility
- Accessibility features: Hand Rails, Stairs to back entrance, Stairs to front entrance
Features
- Patio & porch: Composite, Concrete, Covered, Other
- Exterior features: Auto Sprinkler System
- Fencing: Back Yard,See Remarks
- Has view: Yes
- View description: City, Mountain(s), View of Pikes Peak, View of Rock Formations
- Waterfront features: Spring/Pond/Lake
Lot
- Size: 5.36 Acres
- Features: Hillside, Meadow, Sloped, See Remarks, Horses (Zoned), Rear Landscaped
Details
- Additional structures: Barn(s), Gazebo, See Remarks
- Parcel number: 5227002005
Construction
Type & style
- Home type: SingleFamily
- Architectural style: Ranch
- Property subtype: Single Family Residence
Materials
- Fiber Cement, Framed on Lot
- Foundation: Walk Out
- Roof: Composite Shingle
Condition
- Existing Home
- New construction: No
- Year built: 1988
Utilities & green energy
- Water: Well
Community & HOA
Location
- Region: Colorado Springs
Financial & listing details
- Price per square foot: $298/sqft
- Tax assessed value: $677,435
- Annual tax amount: $2,326
- Date on market: 5/9/2024
- Listing terms: Cash,Conventional,FHA,VA Loan
Price history
| Date | Event | Price |
|---|---|---|
| 5/8/2024 | Sold | $726,000+16.2%$298/sqft |
Source:  elevateMLS #3812022 Report a problem elevateMLS #3812022 Report a problem | ||
| 4/4/2024 | Listed for sale | $625,000$256/sqft |
Source: elevateMLS #3812022 Report a problem | ||
Public tax history
| Year | Property taxes | Tax assessment |
|---|---|---|
| 2025 | $2,990 +6.8% | $47,760 +41.5% |
| 2024 | $2,800 +103% | $33,750 -24.7% |
| 2023 | $1,380 -3.3% | $44,800 +65.3% |
| 2022 | $1,427 | $27,110 -2.8% |
| 2021 | -- | $27,890 +24% |
| 2020 | $1,070 +4.8% | $22,500 |
| 2019 | $1,021 | $22,500 |
Find assessor info on the county website
Neighborhood: 80908
Nearby homes
- $633,2003 bd2 ba1.4k sqft10230 Tomahawk Trl, Colorado Springs, CO 80908Off Market
- $854,9004 bd3 ba3.5k sqft10110 Tomahawk Trl, Colorado Springs, CO 80908Off Market
- $812,3004 bd5 ba3.3k sqft9655 Flaming Sun Dr, Colorado Springs, CO 80908Off Market
- $793,1003 bd4 ba2.3k sqft10330 Tomahawk Trl, Colorado Springs, CO 80908Off Market
- $884,6003 bd3 ba2.7k sqft10050 Tomahawk Trl, Colorado Springs, CO 80908Off Market
- $595,8003 bd2 ba1.6k sqft9650 Flaming Sun Dr, Colorado Springs, CO 80908Off Market
- $765,2003 bd3 ba2.8k sqft10075 Tomahawk Trl, Colorado Springs, CO 80908Off Market
- $835,2007 bd5 ba3.2k sqft10355 Tomahawk Trl, Colorado Springs, CO 80908Off Market
Nearby schools
GreatSchools rating
- 5/10Bennett Ranch Elementary SchoolGrades: PK-5Distance: 1.6 mi
- 6/10Falcon Middle SchoolGrades: 6-8Distance: 1.7 mi
- 5/10Falcon High SchoolGrades: 9-12Distance: 4 mi
Schools provided by the listing agent
- Elementary: Bennett Ranch
- Middle: Falcon
- High: Falcon
- District: Falcon-49
Source: elevateMLS. This data may not be complete. We recommend contacting the local school district to confirm school assignments for this home.
Get a cash offer in 3 minutes
Find out how much your home could sell for in as little as 3 minutes with a no-obligation cash offer.
Estimated market value
$739,100
Get a cash offer in 3 minutes
Find out how much your home could sell for in as little as 3 minutes with a no-obligation cash offer.
Estimated market value
$739,100
- Colorado
- El Paso County
- Colorado Springs
- 80908
- 10170 Tomahawk Trl
Nearby cities
Nearby neighborhoods
- Briargate Real estate
- Central Colorado Springs Real estate
- Cimarron Hills Real estate
- East Colorado Springs Real estate
- Northeast Colorado Springs Real estate
- Northwest Colorado Springs Real estate
- Old Colorado City Real estate
- Powers Real estate
- Southeast Colorado Springs Real estate
- Southwest Colorado Springs Real estate
Nearby zip codes
Other Colorado Springs Topics
- Apartments for Rent in 80908
- Houses for Sale in 80908
- Houses for Rent in 80908
- 80908 Real Estate
- Colorado Springs Condos
- Houses for Sale in Colorado Springs
- Newest Listings in Colorado Springs
- Colorado Springs Home Values
- Colorado Springs Real Estate Agents
- Colorado Springs Refinance
- Colorado Springs Mortgage Rates
