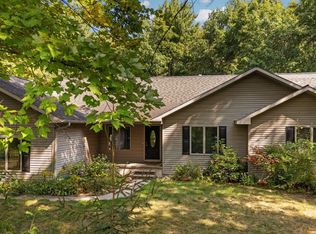
Nestled on 2.3 acres in the highly sought-after McBain School District, this beautiful home offers the perfect blend of space, comfort, and convenience. Ideally located just 10 minutes from McBain, Cadillac, and Lake City, you'll enjoy a peaceful country setting with easy access to local restaurants and entertainment. The main level features three bedrooms and 2.5 bathrooms, including a spacious primary suite complete with a walk-in closet. The finished walkout basement expands the living space with an additional bedroom, a nonconforming bonus room, and a full bathroom. With direct access from the garage to the lower level, this versatile space is ideal for guests, extended family, or a private living area. Step outside and enjoy the beautiful back deck, perfect for relaxing or entertaining. Additional outdoor features include an in-ground sprinkler system and an exterior generator hookup for added convenience and peace of mind. The impressive 50' x 40' pole barn offers exceptional storage and workspace year-round. It includes an insulated section and a newly installed propane heater, making it ideal for hobbies, equipment storage, or a workshop. This property combines country living, functional amenities, and a prime location—an opportunity you won't want to miss!
Contingent
Price cut: $15K (8/7)
$435,000
10170 W Cadillac Rd, Cadillac, MI 49601
4beds
3,068sqft
Single Family Residence
Built in 1982
2.3 Acres Lot
$422,100 Zestimate®
$142/sqft
$-- HOA
What's special
In-ground sprinkler systemNonconforming bonus roomFinished walkout basementWalk-in closetPeaceful country settingSpacious primary suiteBeautiful back deck
- 67 days
- 91
- 3
Zillow last checked:
Listing updated:
Listed by:
Tyler Dick 231-839-0077,
City2Shore Real Estate Northern Michigan 231-839-0077
Source: NGLRMLS,MLS#: 1948468
Facts & features
Interior
Bedrooms & bathrooms
- Bedrooms: 4
- Bathrooms: 4
- Full bathrooms: 3
- 1/2 bathrooms: 1
- Main level bathrooms: 3
- Main level bedrooms: 3
Primary bedroom
- Level: Main
- Area: 210
- Dimensions: 15 x 14
Bedroom 2
- Level: Lower
- Area: 132
- Dimensions: 12 x 11
Bedroom 3
- Level: Main
- Area: 100
- Dimensions: 10 x 10
Bedroom 4
- Level: Main
- Area: 121
- Dimensions: 11 x 11
Primary bathroom
- Features: Private
Family room
- Level: Lower
- Area: 598
- Dimensions: 23 x 26
Kitchen
- Level: Main
- Area: 165
- Dimensions: 15 x 11
Living room
- Level: Main
- Area: 300
- Dimensions: 20 x 15
Heating
- Baseboard, Propane
Appliances
- Included: Refrigerator, Oven/Range, Disposal, Dishwasher, Microwave, Washer, Dryer, Freezer
- Laundry: Main Level
Features
- Walk-In Closet(s), WiFi
- Windows: Blinds
- Basement: Walk-Out Access,Finished
- Has fireplace: No
- Fireplace features: None
Interior area
- Total structure area: 3,068
- Total interior livable area: 3,068 sqft
- Finished area above ground: 1,584
- Finished area below ground: 1,484
Property
Parking
- Total spaces: 2
- Parking features: Attached, Garage Door Opener, Paved, Concrete Floors, Asphalt
- Attached garage spaces: 2
- Has uncovered spaces: Yes
Accessibility
- Accessibility features: None
Features
- Patio & porch: Deck
- Exterior features: Sprinkler System
- Waterfront features: None
Lot
- Size: 2.3 Acres
- Dimensions: 393 x 256
- Features: Sloped, Metes and Bounds
Details
- Additional structures: Pole Building(s)
- Parcel number: 00903202375
- Zoning description: Residential
Construction
Type & style
- Home type: SingleFamily
- Architectural style: Ranch
- Property subtype: Single Family Residence
Materials
- Frame, Vinyl Siding
- Foundation: Poured Concrete
- Roof: Asphalt
Condition
- New construction: No
- Year built: 1982
Utilities & green energy
- Sewer: Private Sewer
- Water: Private
Community & HOA
Community
- Features: None
- Subdivision: NA
HOA
- Services included: None
Location
- Region: Cadillac
Financial & listing details
- Price per square foot: $142/sqft
- Tax assessed value: $155,542
- Annual tax amount: $4,034
- Price range: $435K - $435K
- Date on market: 7/26/2026
- Cumulative days on market: 68 days
- Listing agreement: Exclusive Right Sell
- Listing terms: Conventional,Cash,FHA,USDA Loan,VA Loan
- Ownership type: Private Owner
- Road surface type: Asphalt
Estimated market value
$422,100
$401,000 - $443,000
$3,061/mo
Price history
| Date | Event | Price |
|---|---|---|
| 8/31/2026 | Contingent | $435,000$142/sqft |
Source:  NGLRMLS #1948468 Report a problem NGLRMLS #1948468 Report a problem | ||
| 8/7/2026 | Price change | $435,000-3.3%$142/sqft |
Source: NGLRMLS #1948468 Report a problem | ||
| 7/26/2026 | Listed for sale | $450,000+25.9%$147/sqft |
Source: NGLRMLS #1948468 Report a problem | ||
| 5/12/2023 | Sold | $357,500-2.1%$117/sqft |
Source: NGLRMLS #1910325 Report a problem | ||
| 5/2/2023 | Contingent | $365,000$119/sqft |
Source: NGLRMLS #1910325 Report a problem | ||
| 4/27/2023 | Listed for sale | $365,000+40.4%$119/sqft |
Source: NGLRMLS #1910325 Report a problem | ||
| 2/22/2021 | Pending sale | $260,000$85/sqft |
Source:  Realcomp II #2210010940 Report a problem Realcomp II #2210010940 Report a problem | ||
| 2/19/2021 | Listed for sale | $260,000$85/sqft |
Source: Realcomp II #2210010940 Report a problem | ||
Public tax history
| Year | Property taxes | Tax assessment |
|---|---|---|
| 2026 | $3,947 +1.7% | $190,300 +12.7% |
| 2025 | $3,880 +9.2% | $168,800 +14.9% |
| 2024 | $3,552 | $146,900 +5.8% |
| 2023 | -- | $138,900 +8.9% |
| 2022 | -- | $127,600 |
| 2020 | -- | -- |
| 2019 | -- | -- |
| 2018 | -- | -- |
| 2017 | $1,693 | -- |
| 2016 | $1,693 | -- |
| 2015 | $1,693 | -- |
| 2014 | $1,693 | $72,000 +2.3% |
| 2013 | $1,693 | $70,400 -2.5% |
| 2011 | $1,693 -12.1% | $72,200 +1.1% |
| 2009 | $1,927 | $71,400 |
Find assessor info on the county website
Monthly payment
Est. payment
Payment breakdown
Explore the cost of this home by adjusting the details. Changes won't be saved.Climate risks
Neighborhood: 49601
Nearby schools
Schools provided by the listing agent
- District: McBain Rural Agricultural Schools
Source: NGLRMLS. This data may not be complete. We recommend contacting the local school district to confirm school assignments for this home.
Similar homes
- $469,9004 bd4 ba2.9k sqft4954 Timber Lawn Ct, Cadillac, MI 49601For Sale
 MLS ID #1950586, Dawn Jacobs. NGLRMLS
 - $449,9003 bd4 ba2.9k sqft5358 S 49th Rd, Cadillac, MI 49601For Sale
 MLS ID #1947891, Jeffrey Wagner. NGLRMLS
 - $425,0003 bd2 ba2k sqft11311 E 46th Rd, Cadillac, MI 49601For Sale
 MLS ID #1950646, Travis Quist. NGLRMLS
 - $465,0005 bd4 ba4k sqft160 Hunters Rdg, Cadillac, MI 49601For Sale
 MLS ID #1948185, Mike McGuire. NGLRMLS
 - $549,0005 bd3 ba3.4k sqft3979 E 32nd Rd, Cadillac, MI 49601For Sale
 MLS ID #201841797, Keahna Laughbaum, Real Estate One Indian River. WWMLS
 - $389,9003 bd2 ba2.2k sqft2127 S 29th Rd, Cadillac, MI 49601For SaleMLS ID #201840459, Tim Ash, Century 21 Realty North Grayling. WWMLS
- $260,0003 bd2 ba1.9k sqft10017 M 115, Cadillac, MI 49601For Sale
 MLS ID #26046143, Jenna Meyer, Essential Real Estate. MichRIC
 - $399,9002 bd2 ba2.1k sqft122 Davidsen Shores Dr, Cadillac, MI 49601For SaleMLS ID #26051236, Daniella M Bell, Cb Schmidt - Cadillac. MichRIC
