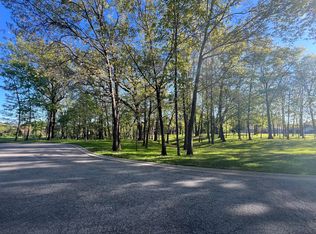
Stunning custom-built executive 1.5-story brick home nestled on a beautifully wooded 1.80-acre estate, offering a tranquil, park-like setting while still providing convenient access to the expressway for an easy commute to Chicago. The home sits on Lot 1 (1.80 acres), with the adjacent Lot 2 (.85) acres is also available. A grand two-story foyer welcomes you inside with a striking custom curved wood staircase, opening to an impressive great room with soaring ceilings and a dramatic wall of windows that fills the home with natural light and showcases the surrounding wooded landscape. The gourmet kitchen is truly the heart of the home, featuring a massive granite L-shaped center island, gorgeous tile flooring, walk-in pantry, and a charming bayed dinette. The kitchen flows into a cozy hearth room with a cobblestone masonry fireplace, creating the perfect space for everyday living and entertaining. The main-level primary suite offers a luxurious retreat with a sitting area and fireplace, workout room, extra-large California walk-in closet, and a spa-inspired bath featuring a soaker tub, double vanity, and separate Roman shower with body sprays. Additional main-level highlights include a spacious gathering room with fireplace, office with glass French doors, powder room, large utility room, and a living room with a wall of windows and deck access--ideal for enjoying the peaceful wooded surroundings. Upstairs, two additional bedroom suites each feature walk-in California closets and en-suite baths. Two large unfinished bonus rooms provide incredible flexibility for future bedrooms, a media room, home gym, or hobby space. The full lookout/daylight basement includes high ceilings, a third masonry fireplace, and rough-in plumbing for a future bath, offering endless possibilities for expansion. Additional features include ceramic flooring throughout the main level with hot water heat, professional landscaping, and an impressive 4-car garage.
Closed
Street View
$970,000
10170 White Oak Ave, Saint John, IN 46373
3beds
4,401sqft
Single Family Residence
Built in 2010
1.8 Acres Lot
$976,200 Zestimate®
$220/sqft
$5,066 Estimated rent
Home value
$976,200
$898,000 - $1.06M
$5,066/mo
Zestimate® history
Owner options
List your home for rent
$5,066/mo
Rent Zestimate®
Find your next renter with Zillow Rental Manager. Plus, with online applications, you can quickly screen prospective tenants – for free.
$5,066/mo
Rent Zestimate®
Refinance and save
$4,893/mo
Est. payment
Refinancing to a lower rate could help reduce your monthly payments and save thousands over the life of the loan.
$4,893/mo
Est. payment
Explore your selling options
Work with a Zillow partner agent
Leverage their expertise and Zillow's premium Showcase listings to get your home seen by more buyers.
Get startedList with your own agent
Get your home in front of millions of buyers by listing it on Zillow.
Learn how to do itSell it yourself
Take full control of how buyers see your home on Zillow by listing For Sale by Owner (FSBO).
List your homeWhat's special
Zillow last checked:
Listing updated:
Listed by:
Thomas Cummings,
Keller Williams Preferred Real 708-798-1111
Bought with:
Katherine Bultema, RB14042319
Compass Indiana, LLC
Source: NIRA as distributed by MLS GRID,MLS#: 835440
Facts & features
Interior
Bedrooms & bathrooms
- Bedrooms: 3
- Bathrooms: 4
- Full bathrooms: 3
- 1/2 bathrooms: 1
Rooms
- Room types: Bedroom 2, Other Room, Primary Bedroom, Office, Living Room, Laundry, Kitchen, Dining Room, Bedroom 3
Primary bedroom
- Area: 416
- Dimensions: 26.0 x 16.0
Bedroom 2
- Area: 294
- Dimensions: 21.0 x 14.0
Bedroom 3
- Area: 208
- Dimensions: 16.0 x 13.0
Dining room
- Description: Breakfast Room
- Area: 132
- Dimensions: 12.0 x 11.0
Kitchen
- Area: 294
- Dimensions: 21.0 x 14.0
Laundry
- Area: 154
- Dimensions: 14.0 x 11.0
Living room
- Area: 336
- Dimensions: 21.0 x 16.0
Office
- Area: 238
- Dimensions: 17.0 x 14.0
Other
- Area: 176.88
- Dimensions: 13.4 x 13.2
Heating
- Hot Water, Natural Gas
Appliances
- Included: Built-In Gas Range, Water Softener Owned, Washer, Range Hood, Refrigerator, Other, Freezer, Dishwasher, Dryer
Features
- Cathedral Ceiling(s), Walk-In Closet(s), Tray Ceiling(s), Soaking Tub, Pantry, Other, Kitchen Island, High Ceilings, Entrance Foyer, Double Vanity
- Basement: Bath/Stubbed,Full,Daylight
- Number of fireplaces: 3
- Fireplace features: Other, Lower Level
Interior area
- Total structure area: 4,401
- Total interior livable area: 4,401 sqft
- Finished area above ground: 4,401
Property
Parking
- Total spaces: 4
- Parking features: Attached, Oversized, Heated Garage, Garage Faces Side, Driveway, Concrete, Additional Parking, Other, Off Street, Garage Door Opener
- Attached garage spaces: 4
- Has uncovered spaces: Yes
Features
- Levels: One and One Half
- Patio & porch: Deck
- Has view: Yes
- View description: Neighborhood
Lot
- Size: 1.8 Acres
- Features: Landscaped, Wooded, Paved
Details
- Parcel number: 451506226002000015
- Special conditions: Standard
Construction
Type & style
- Home type: SingleFamily
- Property subtype: Single Family Residence
Condition
- New construction: No
- Year built: 2010
Utilities & green energy
- Sewer: Public Sewer
- Water: Public
Community & HOA
Community
- Subdivision: Timberland
HOA
- Has HOA: Yes
- Amenities included: None
- HOA name: Kim Lane
- HOA phone: 708-906-9255
Location
- Region: Saint John
Financial & listing details
- Price per square foot: $220/sqft
- Tax assessed value: $823,700
- Annual tax amount: $9,897
- Date on market: 3/14/2026
- Listing agreement: Exclusive Right To Sell
- Listing terms: Cash,VA Loan,FHA,Conventional
Price history
| Date | Event | Price |
|---|---|---|
| 4/16/2026 | Sold | $970,000-1%$220/sqft |
Source:  NIRA as distributed by MLS GRID #835440 Report a problem NIRA as distributed by MLS GRID #835440 Report a problem | ||
| 3/23/2026 | Pending sale | $979,900$223/sqft |
Source: NIRA as distributed by MLS GRID #835440 Report a problem | ||
| 3/14/2026 | Listed for sale | $979,900-14.7%$223/sqft |
Source: NIRA as distributed by MLS GRID #835440 Report a problem | ||
| 7/6/2023 | Listing removed | -- |
Source: Berkshire Hathaway HomeServices Michigan and Northern Indiana Real Estate Report a problem | ||
| 6/4/2023 | Listed for sale | $1,149,000+91.5%$261/sqft |
Source: NIRA as distributed by MLS GRID #531314 Report a problem | ||
| 12/23/2016 | Sold | $600,000-5.5%$136/sqft |
Source: NIRA as distributed by MLS GRID #403320 Report a problem | ||
| 11/18/2016 | Pending sale | $634,900$144/sqft |
Source: Coldwell Banker Residential Brokerage - Schererville #403320 Report a problem | ||
| 7/25/2016 | Price change | $634,900-1.6%$144/sqft |
Source: Coldwell Banker Residential Brokerage - Schererville #403320 Report a problem | ||
| 6/28/2016 | Price change | $644,900-0.8%$147/sqft |
Source: Coldwell Banker Residential Brokerage - Schererville #403320 Report a problem | ||
| 6/10/2016 | Price change | $649,900-1.5%$148/sqft |
Source: Coldwell Banker Residential Brokerage - Schererville #403320 Report a problem | ||
| 5/4/2016 | Price change | $659,900-2.9%$150/sqft |
Source: Coldwell Banker Residential Brokerage - Schererville #403320 Report a problem | ||
| 4/20/2016 | Price change | $679,900-2.7%$154/sqft |
Source: Coldwell Banker Residential Brokerage - Schererville #403320 Report a problem | ||
| 4/6/2016 | Price change | $699,000-6.8%$159/sqft |
Source: Coldwell Banker Residential Brokerage - Schererville #403320 Report a problem | ||
| 4/1/2016 | Price change | $749,7000%$170/sqft |
Source: Coldwell Banker Residential Brokerage - Schererville #403320 Report a problem | ||
| 3/25/2016 | Price change | $749,8000%$170/sqft |
Source: Coldwell Banker Residential Brokerage - Schererville #403320 Report a problem | ||
| 3/17/2016 | Price change | $749,900-3.7%$170/sqft |
Source: Coldwell Banker Residential Brokerage - Schererville #403320 Report a problem | ||
| 3/11/2016 | Price change | $778,7000%$177/sqft |
Source: Coldwell Banker Residential Brokerage - Schererville #403320 Report a problem | ||
| 3/4/2016 | Price change | $778,8000%$177/sqft |
Source: Coldwell Banker Residential Brokerage - Schererville #403320 Report a problem | ||
| 2/26/2016 | Price change | $778,9000%$177/sqft |
Source: Coldwell Banker Residential Brokerage - Schererville #403320 Report a problem | ||
| 2/19/2016 | Price change | $779,000-1.3%$177/sqft |
Source: Coldwell Banker Residential Brokerage - Schererville #403320 Report a problem | ||
| 2/11/2016 | Price change | $789,000-1.3%$179/sqft |
Source: Coldwell Banker Residential Brokerage - Schererville #403320 Report a problem | ||
| 1/13/2016 | Price change | $799,000-10.2%$182/sqft |
Source: Coldwell Banker Residential Brokerage - Schererville #403320 Report a problem | ||
| 9/4/2015 | Price change | $889,700-1%$202/sqft |
Source: Coldwell Banker Residential Brokerage - Schererville #403320 Report a problem | ||
| 4/15/2015 | Listed for sale | $899,000$204/sqft |
Source: Coldwell Banker Residential Brokerage - Schererville #403320 Report a problem | ||
Public tax history
| Year | Property taxes | Tax assessment |
|---|---|---|
| 2025 | $9,897 +17.3% | $823,700 +1.7% |
| 2024 | $8,435 -7.8% | $810,300 +17.6% |
| 2023 | $9,145 +4.7% | $688,900 +0.8% |
| 2022 | $8,733 +3.1% | $683,200 +5.9% |
| 2021 | $8,467 -0.3% | $645,200 +3.9% |
| 2020 | $8,492 -27.1% | $621,000 -6.6% |
| 2019 | $11,647 -2.2% | $665,000 -13.1% |
| 2018 | $11,915 -8.5% | $765,600 +0.7% |
| 2017 | $13,026 | $760,500 -9.6% |
| 2016 | $13,026 +23.3% | $841,000 +9.6% |
| 2014 | $10,565 -2.7% | $767,400 0% |
| 2013 | $10,854 -6.5% | $767,600 +0.2% |
| 2012 | $11,613 -0.4% | $766,200 +3.3% |
| 2011 | $11,654 +10% | $741,600 |
| 2010 | $10,591 | $741,600 +33609.1% |
| 2009 | -- | $2,200 |
Find assessor info on the county website
Neighborhood: 46373
Nearby homes
- $1,400-- bd-- ba-- sqft10170 White Oak Ave, Saint john, IN 46373Off Market
- $179,9000.852 Acres12850 W 102nd Ave, Saint John, IN 46373Pending
- $72,400-- bd-- ba-- sqft12850 W 102nd St, Dyer, IN 46311Off Market
- $442,9003 bd3 ba1.8k sqft10165 White Oak Ave, Saint John, IN 46373Off Market
- $42,8000.459 Acres10149 White Oak Ave, Saint John, IN 46373Off Market
- $1,182,2003 bd3 ba3k sqft12901 W 101st Ave, Dyer, IN 46311Off Market
- $425,6003 bd2 ba1.8k sqft10133 White Oak Ave, Saint John, IN 46373Off Market
- $344,6003 bd1 ba1.4k sqft10183 White Oak Ave, Saint John, IN 46373Off Market
Nearby schools
GreatSchools rating
- NALincoln Elementary SchoolGrades: K-2Distance: 1.1 mi
- 6/10Hanover Central Middle SchoolGrades: 6-8Distance: 5.6 mi
- 7/10Hanover Central High SchoolGrades: 9-12Distance: 4.2 mi
Get a cash offer in 3 minutes
Find out how much your home could sell for in as little as 3 minutes with a no-obligation cash offer.
Estimated market value
$976,200
Get a cash offer in 3 minutes
Find out how much your home could sell for in as little as 3 minutes with a no-obligation cash offer.
Estimated market value
$976,200
- Indiana
- Lake County
- Saint John
- 46373
- 10170 White Oak Ave
Nearby cities
Nearby zip codes
Other Saint John Topics
