Skip main navigation
Closed
  • $495,000

    10171 Bentley Dr, North Royalton, OH 44133

    4beds
    3,802sqft
    Single Family Residence
    Built in 2009
    10,746 Square Feet Lot
    $531,200 Zestimate®
    $130/sqft
    $3,992 Estimated rent

    Home value

    $531,200

    $505,000 - $558,000

    $3,992/mo

    Zestimate® history
    Loading
    Loading...

    Owner options

    List your home for rent

    $3,992/mo

    Rent Zestimate®

    Find your next renter with Zillow Rental Manager. Plus, with online applications, you can quickly screen prospective tenants – for free.

    Learn more

    $3,992/mo

    Rent Zestimate®

    Refinance and save

    $3,907/mo

    Est. payment

    Refinancing to a lower rate could help reduce your monthly payments and save thousands over the life of the loan.

    See today's rates

    $3,907/mo

    Est. payment

    Explore your selling options

    Work with a Zillow partner agent

    Leverage their expertise and Zillow's premium Showcase listings to get your home seen by more buyers.

    Get started

    List with your own agent

    Get your home in front of millions of buyers by listing it on Zillow.

    Learn how to do it

    Sell it yourself

    Take full control of how buyers see your home on Zillow by listing For Sale by Owner (FSBO).

    List your home

    What's special

    Spacious bedroomsHalf bathArt media roomSpacious floor planSamsung stainless steel appliancesLarge - scale entertainingUpdated fridge
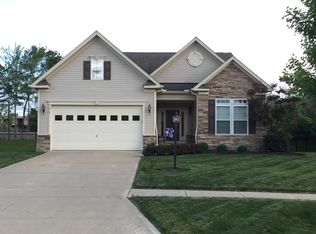
    NOTICE: FHA Assumable 6.625 rate with only 1% down and associated pre-paid credits!! Nestled in a coveted neighborhood, this stunning 4 Bedroom, 4 Bath colonial exudes timeless elegance and charm. From the moment you arrive, you'll be captivated by its stately charm. Step inside the grand two story foyer to discover a spacious floor plan boasting living spaces bathed in natural light, perfect for both intimate gatherings and large-scale entertaining offering all the comfort and functionality needed for modern living. The heart of the home is the kitchen, complete with high-end Samsung stainless steel appliances, stone countertops, custom cabinetry, and a center island - making it a culinary enthusiast's dream. A dining room, office, morning room, first floor laundry with new washer and dryer, a half bath, and stunning hard wood floors throughout round out the first floor. Four spacious bedrooms and the Owner's Suite, boasting His and Hers walk in closets and glamour bath top the second floor. The lower level is spectacular featuring a fifth bedroom, laundry room, full bath, kitchen and state of the art media room and bar. The back yard is its own private oasis with it's covered out door kitchen with updated fridge and faucet and relaxing patio area. Be sure to include 10171 Bentley at the vert top of your viewing list. Includes built in office furniture, projector system and speakers in the media room, and more!

    Zillow last checked:

    Listing updated:

    Listed by:

    Frank B Costanzo fbcheach@aol.com216-598-2491,

    RE/MAX Haven Realty

    Bought with:

    Sheree Klausner, 2013001967

    Century 21 Premiere Properties, Inc.

    Source: MLS Now,MLS#: 5029513MLS LogoOriginating MLS: Akron Cleveland Association of REALTORS

    Facts & features

    Interior

    Bedrooms & bathrooms
    • Bedrooms: 4
    • Bathrooms: 4
    • Full bathrooms: 3
    • 1/2 bathrooms: 1
    • Main level bathrooms: 1
    Primary bedroom
    • Description: Attached Master Bath,Flooring: Wood
    • Level: Second
    • Dimensions: 23 x 13
    Bedroom
    • Description: Flooring: Wood
    • Level: Second
    • Dimensions: 13 x 12
    Bedroom
    • Description: Flooring: Wood
    • Level: Second
    • Dimensions: 13 x 11
    Bedroom
    • Description: Flooring: Wood
    • Level: Lower
    • Dimensions: 18 x 11
    Bedroom
    • Description: Flooring: Wood
    • Level: Second
    • Dimensions: 11 x 10
    Dining room
    • Description: Flooring: Wood
    • Level: First
    • Dimensions: 12 x 12
    Eat in kitchen
    • Description: Flooring: Wood
    • Features: Breakfast Bar, Stone Counters
    • Level: First
    • Dimensions: 19 x 14
    Family room
    • Description: Flooring: Wood
    • Features: Fireplace
    • Level: First
    • Dimensions: 15 x 13
    Media room
    • Description: Flooring: Carpet
    • Features: Stone Counters, Sound System, Bar, Wired for Sound
    • Level: Lower
    • Dimensions: 26 x 22
    Office
    • Description: Flooring: Wood
    • Level: First
    • Dimensions: 11 x 11
    Sitting room
    • Description: Flooring: Wood
    • Level: First
    • Dimensions: 19 x 10
    Heating
    • Forced Air, Gas
    Cooling
    • Central Air
    Appliances
    • Included: Dryer, Dishwasher, Microwave, Range, Refrigerator, Washer
    Features
    • Basement: Full,Finished
    • Number of fireplaces: 1
    Interior area
    • Total structure area: 3,802
    • Total interior livable area: 3,802 sqft
    • Finished area above ground: 2,572
    • Finished area below ground: 1,230

    Property

    Parking
    • Total spaces: 2
    • Parking features: Attached, Garage
    • Attached garage spaces: 2
    Features
    • Levels: Two
    • Stories: 2
    • Patio & porch: Patio, Porch
    Lot
    • Size: 10,746 Square Feet
    Details
    • Parcel number: 48129026

    Construction

    Type & style
    • Home type: SingleFamily
    • Architectural style: Colonial
    • Property subtype: Single Family Residence
    Materials
    • Brick, Vinyl Siding
    • Roof: Asphalt,Fiberglass
    Condition
    • Year built: 2009
    Details
    • Warranty included: Yes

    Utilities & green energy

    • Sewer: Public Sewer
    • Water: Public

    Community & HOA

    Community
    • Subdivision: Villas/Worthington Ph 1
    HOA
    • Has HOA: Yes
    • Services included: Other
    • HOA fee: $400 annually
    • HOA name: Villas Of Worthington
    Location
    • Region: North Royalton

    Financial & listing details

    • Price per square foot: $130/sqft
    • Tax assessed value: $490,000
    • Annual tax amount: $6,662
    • Date on market: 4/11/2024
    • Cumulative days on market: 136 days
    • Listing terms: Cash,Conventional,FHA,VA Loan

    Price history

    DateEventPrice
    8/23/2024Sold$495,000$130/sqft
    Source: MLS Now #5029513 Report a problem
    8/23/2024Pending sale$495,000$130/sqft
    Source: MLS Now #5029513 Report a problem
    7/19/2024Contingent$495,000$130/sqft
    Source: MLS Now #5029513 Report a problem
    6/20/2024Listed for sale$495,000+6.2%$130/sqft
    Source: MLS Now #5029513 Report a problem
    4/20/2024Contingent$466,000$123/sqft
    Source: MLS Now #5029513 Report a problem
    4/11/2024Listed for sale$466,000-0.6%$123/sqft
    Source: MLS Now #5029513 Report a problem
    1/11/2024Listing removed--
    Source: MLS Now #4474864 Report a problem
    12/12/2023Price change$469,000-1.1%$123/sqft
    Source: MLS Now #4474864 Report a problem
    11/27/2023Price change$474,000-1.3%$125/sqft
    Source: MLS Now #4474864 Report a problem
    11/9/2023Price change$480,000-2%$126/sqft
    Source: MLS Now #4474864 Report a problem
    11/3/2023Listed for sale$490,000+3.4%$129/sqft
    Source: MLS Now #4474864 Report a problem
    9/29/2023Listing removed--
    Source: MLS Now #4474864 Report a problem
    9/21/2023Price change$474,000-3.3%$125/sqft
    Source: MLS Now #4474864 Report a problem
    9/6/2023Price change$490,000-1%$129/sqft
    Source: MLS Now #4474864 Report a problem
    8/24/2023Price change$495,000-0.8%$130/sqft
    Source: MLS Now #4474864 Report a problem
    8/3/2023Price change$499,000-5.1%$131/sqft
    Source: MLS Now #4474864 Report a problem
    7/17/2023Listed for sale$525,900+7.3%$138/sqft
    Source: MLS Now #4474864 Report a problem
    6/12/2023Sold$490,000-1.8%$129/sqft
    Source: MLS Now #4448759 Report a problem
    5/29/2023Pending sale$499,000$131/sqft
    Source: MLS Now #4448759 Report a problem
    5/23/2023Listed for sale$499,000$131/sqft
    Source: MLS Now #4448759 Report a problem
    5/21/2023Contingent$499,000$131/sqft
    Source: MLS Now #4448759 Report a problem
    5/14/2023Listed for sale$499,000+98.2%$131/sqft
    Source: MLS Now #4448759 Report a problem
    7/27/2009Sold$251,715+357.7%$66/sqft
    Source: Public Record Report a problem
    5/6/2009Sold$55,000$14/sqft
    Source: Public Record Report a problem

    Public tax history

    YearProperty taxesTax assessment
    2025$9,371 -5.9%$171,500
    2024$9,962 +48.5%$171,500 +61.9%
    2023$6,708 +0.7%$105,910
    2022$6,662 -1%$105,910
    2021$6,732 +2.3%$105,910 +7.6%
    2020$6,581 +0.7%$98,390 +0%
    2019$6,536 +1.2%$98,380 0%
    2018$6,456 +10.8%$98,390 +16.1%
    2017$5,824 +1.6%$84,770
    2016$5,730 +5%$84,770
    2015$5,457 -33.6%$84,770
    2014$8,212 +51.4%$84,770
    2013$5,424 +3.5%$84,770
    2012$5,243 -2.7%$84,770 -3.8%
    2011$5,389 -3%$88,100
    2010$5,553 +1067.8%$88,100 +1054.7%
    2009$475 +4.1%$7,630 -4%
    2008$457 +337.5%$7,950 +311.9%
    2007$104 $1,930
    Find assessor info on the county website

    Neighborhood: 44133

    Nearby schools

    GreatSchools rating
    Schools provided by the listing agent
    • District: North Royalton CSD - 1821

    Source: MLS Now. This data may not be complete. We recommend contacting the local school district to confirm school assignments for this home.

    Get a cash offer in 3 minutes
    Find out how much your home could sell for in as little as 3 minutes with a no-obligation cash offer.
    Estimated market value
    $531,200
    Get a cash offer in 3 minutes
    Find out how much your home could sell for in as little as 3 minutes with a no-obligation cash offer.
    Estimated market value
    $531,200