Skip main navigation
Sold for $550,000
  • $550,000

    10171 Joanna K Ave, White Lake, MI 48386

    4beds
    2,559sqft
    Single Family Residence
    Built in 1938
    0.26 Acres Lot
    $550,400 Zestimate®
    $215/sqft
    $3,119 Estimated rent

    Home value

    $550,400

    $523,000 - $578,000

    $3,119/mo

    Zestimate® history
    Loading
    Loading...

    Owner options

    List your home for rent

    $3,119/mo

    Rent Zestimate®

    Find your next renter with Zillow Rental Manager. Plus, with online applications, you can quickly screen prospective tenants – for free.

    Learn more

    $3,119/mo

    Rent Zestimate®

    Refinance and save

    $3,599/mo

    Est. payment

    Refinancing to a lower rate could help reduce your monthly payments and save thousands over the life of the loan.

    See today's rates

    $3,599/mo

    Est. payment

    Explore your selling options

    Work with a Zillow partner agent

    Leverage their expertise and Zillow's premium Showcase listings to get your home seen by more buyers.

    Get started

    List with your own agent

    Get your home in front of millions of buyers by listing it on Zillow.

    Learn how to do it

    Sell it yourself

    Take full control of how buyers see your home on Zillow by listing For Sale by Owner (FSBO).

    List your home

    What's special

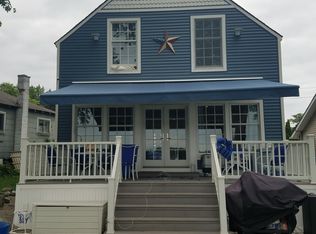
    Welcome to lake living done right on private, all-sports Oxbow Lake. Set on a spacious lot with approximately 100 feet of frontage, this property delivers curb appeal with a clean exterior, detached garage, and extended driveway leading to a unique drive-through garage setup for easy lake access. Step inside to a bright, open main living area filled with natural light and unobstructed water views. The layout flows seamlessly, creating an inviting space for everyday living and hosting. The kitchen and dining areas are positioned to stay connected to the main living space, offering both functionality and a natural gathering point. The home features four bedrooms and three full baths across a multi-level layout, providing flexibility and separation of space. Bedrooms are well-sized, and the bathrooms are finished with clean, practical design. The lower-level living area adds even more usable space and includes a gas fireplace, creating a warm and comfortable setting. Additional living space continues with a Florida room overlooking the water, offering a relaxed spot to unwind year-round. The basement provides storage and utility space, supported by two sump pumps and an upgraded drainage system with aquastop drains installed by FMS of Michigan. Out back, the lifestyle truly takes over. A raised composite deck overlooks the yard and lake, leading down to a sandy beach area ideal for swimming. The aluminum/composite dock is included, making it easy to enjoy boating and water activities. The yard is expansive with added storage from a detached shed. Located on a city-maintained gravel road with optional lake association access, this home combines convenience with a true waterfront experience.

    Zillow last checked:

    Listing updated:

    Listed by:

    Michael Perna 248-886-4450,

    EXP Realty The Perna Team,

    Kate Baumer 517-599-0661,

    EXP Realty The Perna Team

    Bought with:

    Adam Gutowski, 6501415677

    Good Company

    Source: Realcomp II,MLS#: 20261029710MLS Logo

    Facts & features

    Interior

    Bedrooms & bathrooms
    • Bedrooms: 4
    • Bathrooms: 3
    • Full bathrooms: 3
    Bedroom
    • Level: Entry
    • Area: 143
    • Dimensions: 13 X 11
    Bedroom
    • Level: Entry
    • Area: 143
    • Dimensions: 13 X 11
    Bedroom
    • Level: Upper
    • Area: 154
    • Dimensions: 14 X 11
    Bedroom
    • Level: Upper
    • Area: 150
    • Dimensions: 15 X 10
    Other
    • Level: Upper
    • Area: 72
    • Dimensions: 9 X 8
    Other
    • Level: Entry
    • Area: 35
    • Dimensions: 7 X 5
    Other
    • Level: Lower
    • Area: 30
    • Dimensions: 6 X 5
    Bonus room
    • Level: Entry
    • Area: 64
    • Dimensions: 8 X 8
    Dining room
    • Level: Entry
    • Area: 208
    • Dimensions: 26 X 8
    Family room
    • Level: Lower
    • Area: 351
    • Dimensions: 27 X 13
    Kitchen
    • Level: Entry
    • Area: 180
    • Dimensions: 18 X 10
    Laundry
    • Level: Basement
    • Area: 130
    • Dimensions: 13 X 10
    Living room
    • Level: Entry
    • Area: 224
    • Dimensions: 16 X 14
    Heating
    • Baseboard, Forced Air, Natural Gas
    Cooling
    • Ceiling Fans, Central Air
    Appliances
    • Included: Dishwasher, Dryer, Free Standing Electric Range, Free Standing Refrigerator, Microwave, Washer, Water Purifier Owned, Water Softener Owned
    • Laundry: Gas Dryer Hookup, Washer Hookup
    Features
    • High Speed Internet, Jetted Tub, Programmable Thermostat, Wet Bar
    • Basement: Unfinished
    • Has fireplace: Yes
    • Fireplace features: Gas, Living Room
    Interior area
    • Total interior livable area: 2,559 sqft
    • Finished area above ground: 2,363
    • Finished area below ground: 196

    Property

    Parking
    • Total spaces: 1
    • Parking features: One Car Garage, Detached, Drive Through, Driveway, Electricityin Garage, Garage Door Opener
    • Garage spaces: 1
    Features
    • Levels: Quad Level
    • Entry location: GroundLevelwSteps
    • Patio & porch: Covered, Deck, Porch
    • Exterior features: Lighting
    • Pool features: None
    • Fencing: Fenced
    • On waterfront: Yes
    • Waterfront features: All Sports Lake, Lake Front, Lake Privileges, Waterfront
    • Body of water: Oxbow Lake
    Lot
    • Size: 0.26 Acres
    • Dimensions: 50 x 140
    • Features: Level
    Details
    • Additional structures: Sheds
    • Parcel number: 1222427006
    • Special conditions: Short Sale No,Standard

    Construction

    Type & style
    • Home type: SingleFamily
    • Architectural style: Split Level
    • Property subtype: Single Family Residence
    Materials
    • Vinyl Siding
    • Foundation: Basement, Block, Sump Pump
    • Roof: Asphalt
    Condition
    • Platted Sub
    • New construction: No
    • Year built: 1938
    • Major remodel year: 1980

    Utilities & green energy

    • Electric: Circuit Breakers
    • Sewer: Septic Tank
    • Water: Well
    • Utilities for property: Above Ground Utilities, Cable Available, Underground Utilities

    Community & HOA

    Community
    • Security: Carbon Monoxide Detectors, Smoke Detectors
    • Subdivision: OX BOW LAKE GROVE
    HOA
    • Has HOA: No
    Location
    • Region: White Lake

    Financial & listing details

    • Price per square foot: $215/sqft
    • Tax assessed value: $248,670
    • Annual tax amount: $5,630
    • Date on market: 5/9/2026
    • Cumulative days on market: 5 days
    • Listing agreement: Exclusive Right To Sell
    • Listing terms: Cash,Conventional,FHA,Va Loan
    • Exclusions: Exclusion(s) Do Not Exist

    Price history

    DateEventPrice
    6/18/2026Sold$550,000$215/sqft
    Source: Realcomp II #20261029710 Report a problem
    5/14/2026Pending sale$550,000$215/sqft
    Source: Realcomp II #20261029710 Report a problem
    5/9/2026Listed for sale$550,000+1.9%$215/sqft
    Source: Realcomp II #20261029710 Report a problem
    4/5/2023Sold$540,000-1.8%$211/sqft
    Source: MiRealSource #50082191 Report a problem
    3/6/2023Pending sale$550,000$215/sqft
    Source: Realcomp II #58050082191 Report a problem
    1/23/2023Price change$550,000-4.3%$215/sqft
    Source: MiRealSource #50082191 Report a problem
    10/19/2022Price change$575,000-2.5%$225/sqft
    Source: MiRealSource #50082191 Report a problem
    9/9/2022Price change$589,900-1.7%$231/sqft
    Source: MiRealSource #50082191 Report a problem
    7/25/2022Price change$600,000-7.7%$234/sqft
    Source: MiRealSource #50082191 Report a problem
    7/11/2022Listed for sale$650,000$254/sqft
    Source: MiRealSource #50082191 Report a problem

    Public tax history

    YearProperty taxesTax assessment
    2025$8,696 +75.1%$252,770 +4.8%
    2024$4,966 +3.2%$241,200 +9.8%
    2023$4,815 +6.1%$219,590 +11.9%
    2022$4,536 +2.2%$196,320 +3.1%
    2021$4,439 $190,480 +6.9%
    2020-- $178,260 +9.4%
    2019$4,218 +4.9%$162,880 +7.9%
    2018$4,023 +0.8%$150,980
    2017$3,990 $150,980 -8.1%
    2016$3,990 $164,250 +25.3%
    2015-- $131,130 +17.8%
    2014-- $111,270 -0.1%
    2011-- $111,360 -7.3%
    2010$4,145 -6.8%$120,100 -15.5%
    2009$4,446 $142,190
    Find assessor info on the county website

    Neighborhood: 48386

    Nearby schools

    GreatSchools rating
    Get a cash offer in 3 minutes
    Find out how much your home could sell for in as little as 3 minutes with a no-obligation cash offer.
    Estimated market value
    $550,400
    Get a cash offer in 3 minutes
    Find out how much your home could sell for in as little as 3 minutes with a no-obligation cash offer.
    Estimated market value
    $550,400