HUGE PRICE DROP + $15,000 Seller Credit = Motivated Sellers! Welcome to 10171 Twickenham Court, a beautifully maintained Hardie board home in the sought-after community of Hawkeswater by the River in Leland. Tucked away on a quiet cul-de-sac with no neighbors directly behind you, this home offers privacy, space, and an easy coastal lifestyle. With an acceptable offer, the sellers are offering a $15,000 credit to use however you choose—toward closing costs, a rate buy-down, or upgrades.
The fully fenced backyard is ideal for dogs, kids, gardening, or relaxing outdoors and includes a large shed that conveys, making storage and projects simple. Inside, the open-concept living area features a propane fireplace with a marble surround, durable LVP flooring, and abundant natural light. The kitchen is designed for everyday living and entertaining, showcasing quartz countertops, tile backsplash, and upgraded black stainless-steel appliances, including a double oven and 4-door refrigerator that may convey. The primary suite is conveniently located on the main level and includes dual vanities, a spacious walk-in closet, and an upgraded shower refinished by Miracle Method. Two additional rooms on the main floor offer flexibility for guests, an office, playroom, or hobby space. Upstairs, a large flex room, full bath, and private bedroom provide even more options for family, visitors, or multigenerational living. With Hardie siding, a fully fenced yard, and resort-style amenities including a pool, clubhouse, fitness center, and river access, this home offers lasting value in one of Leland's most desirable riverfront neighborhoods—just minutes from downtown Wilmington and local beaches. 10171 Twickenham Court is more than a house—it's a lifestyle, and now is the perfect time to make it yours. Located just minutes from downtown Wilmington, local beaches, and the conveniences of Brunswick Forest and Waterford.
This home truly has it allprivacy, space, and style with high-end upgrades throughout. From the marble fireplace to the durable Hardie exterior, every detail has been thoughtfully chosen to make this home as practical as it is beautiful. The seller is open to including furniture if desired, making it easy to move right in and start enjoying life at Hawkeswater.
Sold for $425,000
$425,000
10171 Twickenham Court SE, Leland, NC 28451
4beds
2,388sqft
Single Family Residence
Built in 2017
0.51 Acres Lot
$423,300 Zestimate®
$178/sqft
$2,435 Estimated rent
Home value
$423,300
$389,000 - $461,000
$2,435/mo
Zestimate® history
Owner options
List your home for rent
$2,435/mo
Rent Zestimate®
Find your next renter with Zillow Rental Manager. Plus, with online applications, you can quickly screen prospective tenants – for free.
$2,435/mo
Rent Zestimate®
Refinance and save
$4,016/mo
Est. payment
Refinancing to a lower rate could help reduce your monthly payments and save thousands over the life of the loan.
$4,016/mo
Est. payment
Explore your selling options
Work with a Zillow partner agent
Leverage their expertise and Zillow's premium Showcase listings to get your home seen by more buyers.
Get startedList with your own agent
Get your home in front of millions of buyers by listing it on Zillow.
Learn how to do itSell it yourself
Take full control of how buyers see your home on Zillow by listing For Sale by Owner (FSBO).
List your homeWhat's special
Zillow last checked:
Listing updated:
Listed by:
Kim E Cotton 910-712-2171,
RE/MAX Southern Coast,
Jordan H Breasseale 910-712-4747,
RE/MAX Southern Coast
Bought with:
Aimee & Co.
REAL Broker LLC
Source: Hive MLS,MLS#: 100527882 Originating MLS: Brunswick County Association of Realtors
Originating MLS: Brunswick County Association of RealtorsFacts & features
Interior
Bedrooms & bathrooms
- Bedrooms: 4
- Bathrooms: 3
- Full bathrooms: 3
Rooms
- Room types: Master Bedroom, Bedroom 2, Bedroom 3, Bedroom 4, Family Room, Living Room, Dining Room
Primary bedroom
- Level: First
- Dimensions: 13.1 x 13.4
Bedroom 2
- Level: First
- Dimensions: 12.5 x 11
Bedroom 3
- Level: First
- Dimensions: 12.5 x 10.6
Bedroom 4
- Level: Second
- Dimensions: 13.9 x 11
Dining room
- Level: First
- Dimensions: 11 x 15.4
Family room
- Level: Second
- Dimensions: 13.9 x 15.1
Living room
- Level: First
- Dimensions: 18 x 16
Heating
- Propane, Fireplace(s), Electric, Heat Pump
Cooling
- Central Air
Appliances
- Included: Built-In Microwave, Washer, Refrigerator, Dryer, Dishwasher
- Laundry: Laundry Room
Features
- Master Downstairs, High Ceilings, Entrance Foyer, Kitchen Island, Ceiling Fan(s), Pantry, Walk-in Shower, Blinds/Shades, Gas Log
- Flooring: LVT/LVP, Carpet, Tile
- Basement: None
- Attic: Partially Floored,Walk-In
- Has fireplace: Yes
- Fireplace features: Gas Log
Interior area
- Total structure area: 2,388
- Total interior livable area: 2,388 sqft
Property
Parking
- Total spaces: 2
- Parking features: Garage Faces Front, Concrete
- Garage spaces: 2
Accessibility
- Accessibility features: None
Features
- Levels: Two
- Stories: 2
- Patio & porch: Patio, Porch, Screened
- Exterior features: Irrigation System, Cluster Mailboxes, Gas Log
- Pool features: None
- Fencing: Chain Link,Back Yard,Vinyl
- Waterfront features: None
Lot
- Size: 0.51 Acres
- Features: Cul-De-Sac
Details
- Additional structures: Shed(s)
- Parcel number: 048cg007
- Zoning: Co-R-7500
- Special conditions: Standard
Construction
Type & style
- Home type: SingleFamily
- Property subtype: Single Family Residence
Materials
- Composition
- Foundation: Slab
- Roof: Architectural Shingle
Condition
- New construction: No
- Year built: 2017
Utilities & green energy
- Sewer: Public Sewer
- Water: Public
- Utilities for property: Cable Available, Sewer Connected, Water Connected
Community & HOA
Community
- Subdivision: Hawkeswater at the River
HOA
- Has HOA: Yes
- Amenities included: Waterfront Community, Boat Dock, Boat Slip, Clubhouse, Pool, Fitness Center, Maintenance Common Areas, Maintenance Roads
- HOA fee: $1,488 annually
- HOA name: Premier Managment NC
- HOA phone: 910-679-3012
Location
- Region: Leland
Financial & listing details
- Price per square foot: $178/sqft
- Tax assessed value: $446,190
- Annual tax amount: $1,772
- Date on market: 10/3/2025
- Cumulative days on market: 80 days
- Listing agreement: Exclusive Right To Sell
- Listing terms: Cash,Conventional,FHA,VA Loan
- Road surface type: Paved
Price history
| Date | Event | Price |
|---|---|---|
| 12/16/2025 | Sold | $425,000-5.6%$178/sqft |
Source:  Hive MLS #100527882 Report a problem Hive MLS #100527882 Report a problem | ||
| 11/17/2025 | Pending sale | $450,000$188/sqft |
Source: Hive MLS #100527882 Report a problem | ||
| 11/12/2025 | Price change | $450,000-2.9%$188/sqft |
Source: Hive MLS #100527882 Report a problem | ||
| 11/6/2025 | Price change | $463,500-1.1%$194/sqft |
Source: Hive MLS #100527882 Report a problem | ||
| 10/22/2025 | Price change | $468,500-2.2%$196/sqft |
Source: Hive MLS #100527882 Report a problem | ||
| 10/19/2025 | Price change | $479,000-1.2%$201/sqft |
Source: Hive MLS #100527882 Report a problem | ||
| 10/9/2025 | Price change | $485,000-1%$203/sqft |
Source: Hive MLS #100527882 Report a problem | ||
| 10/1/2025 | Price change | $490,000-2%$205/sqft |
Source: Hive MLS #100527882 Report a problem | ||
| 8/29/2025 | Listed for sale | $499,999+79.9%$209/sqft |
Source: Hive MLS #100527882 Report a problem | ||
| 8/19/2018 | Sold | $278,000$116/sqft |
Source: Hive MLS #100093009 Report a problem | ||
Public tax history
| Year | Property taxes | Tax assessment |
|---|---|---|
| 2025 | $1,772 | $446,190 |
| 2024 | $1,772 | $446,190 |
| 2023 | $1,772 +16.1% | $446,190 +53.1% |
| 2022 | $1,526 +0% | $291,510 |
| 2021 | $1,526 | $291,510 |
| 2020 | $1,526 -11% | $291,510 |
| 2019 | $1,714 | $291,510 +1066% |
| 2018 | -- | $25,000 |
Find assessor info on the county website
Neighborhood: 28451
Nearby homes
- $430,9003 bd3 ba2.2k sqft10175 Twickenham Ct SE, Leland, NC 28451Off Market
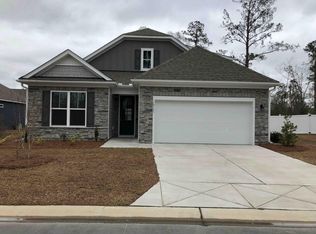
- $452,1003 bd2 ba2.3k sqft10167 Twickenham Ct SE, Leland, NC 28451Off Market
- $427,5003 bd2 ba1.8k sqft637 Seathwaite Ln SE, Leland, NC 28451Off Market
- $412,0003 bd2 ba1.7k sqft10179 Twickenham Ct SE, Leland, NC 28451Off Market
- $464,6003 bd3 ba2.2k sqft10163 Twickenham Ct, Leland, NC 28451Off Market
- $445,0004 bd3 ba2.3k sqft641 Seathwaite Ln SE, Leland, NC 28451Sold
- $334,7003 bd2 ba1.4k sqft10170 Cumbria Ct SE LOT 1245, Leland, NC 28451Off Market
- $422,1003 bd2 ba1.7k sqft647 Seathwaite Ln SE, Leland, NC 28451Off Market
Nearby schools
GreatSchools rating
- 5/10Belville ElementaryGrades: PK-5Distance: 0.3 mi
- 3/10Leland MiddleGrades: 6-8Distance: 3 mi
- 4/10North Brunswick HighGrades: 9-12Distance: 2.8 mi
Schools provided by the listing agent
- Elementary: Belville
- Middle: Leland
- High: North Brunswick
Source: Hive MLS. This data may not be complete. We recommend contacting the local school district to confirm school assignments for this home.
Get a cash offer in 3 minutes
Find out how much your home could sell for in as little as 3 minutes with a no-obligation cash offer.
Estimated market value
$423,300
Get a cash offer in 3 minutes
Find out how much your home could sell for in as little as 3 minutes with a no-obligation cash offer.
Estimated market value
$423,300
- North Carolina
- Brunswick County
- Leland
- 28451
- 10171 Twickenham Court SE
Nearby cities
Nearby zip codes
Other Leland Topics
