Skip main navigation
Sold for $530,000
  • $530,000

    10171 Yampa Ct, Commerce City, CO 80022

    3beds
    2,210sqft
    Single Family Residence
    Built in 2020
    5,504 Square Feet Lot
    $507,100 Zestimate®
    $240/sqft
    $3,147 Estimated rent

    Home value

    $507,100

    $482,000 - $532,000

    $3,147/mo

    Zestimate® history
    Loading
    Loading...

    Owner options

    List your home for rent

    $3,147/mo

    Rent Zestimate®

    Find your next renter with Zillow Rental Manager. Plus, with online applications, you can quickly screen prospective tenants – for free.

    Learn more

    $3,147/mo

    Rent Zestimate®

    Refinance and save

    $3,219/mo

    Est. payment

    Refinancing to a lower rate could help reduce your monthly payments and save thousands over the life of the loan.

    See today's rates

    $3,219/mo

    Est. payment

    Explore your selling options

    Work with a Zillow partner agent

    Leverage their expertise and Zillow's premium Showcase listings to get your home seen by more buyers.

    Get started

    List with your own agent

    Get your home in front of millions of buyers by listing it on Zillow.

    Learn how to do it

    Sell it yourself

    Take full control of how buyers see your home on Zillow by listing For Sale by Owner (FSBO).

    List your home

    What's special

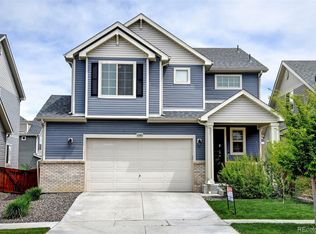
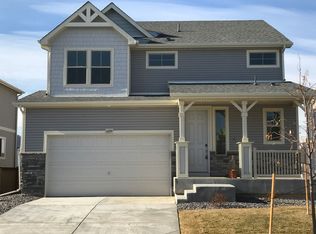
    Welcome home to your low-maintenance oasis! Just listed: 10171 Yampa Ct is a contemporary carriage house in Reunion with over 2200 finished sq ft, low-maintenance yard & 3-car garage. This sun-drenched home with an open floor plan feels brand new, built in 2020! The eat-in kitchen has upgraded 42-inch cabinets with modern palette paint, a large island w/ undermount sink, and walk-in pantry. The spacious living room, powder room and pocket office complete the main level. Enjoy morning coffee from the deck off the kitchen overlooking one of the largest lots in Reunion! The deck has direct-stair access down to the upgrade lot with a spacious stamped patio and xeriscaped yard. The roomy primary suite has a custom barn door, walk-in closet, upgraded shower tile and dual-sink raised vanity. The upper level has two additional bright bedrooms, a full bath and large laundry room. Enjoy the flexibility of the entry level bonus room-great for home office, workout room, hobby or flex space. All appliances come with the home including the washer/dryer, a whole house humidifier, and rarely found whole house water filtration and water softener. BONUS: spacious 3-car garage with multiple overhead storage compartments, also included in sale. HOA handles front landscaping & snow removal and offers an abundance of amenities. Located across the street from park + playground and close proximity to the neighborhood elementary school. Close to Bison Ridge Rec Center, Paradice Island, and Barr Lake. Convenient location close to downtown and DIA with easy access to 76, I-25, E-470. Great lock & leave or for the frequent traveler. Hurry, this GEM won't last!

    Zillow last checked:

    Listing updated:

    Listed by:

    Rachel Weinberg 303-541-1913,

    WK Real Estate,

    Katelyn Kelley 303-775-9250,

    WK Real Estate

    Bought with:

    Owen Kinyungu, 100004220

    Light & Salt Realty, LLC

    Source: IRES as distributed by MLS GRID,MLS#: 992097MLS Logo

    Facts & features

    Interior

    Bedrooms & bathrooms
    • Bedrooms: 3
    • Bathrooms: 3
    • Full bathrooms: 1
    • 3/4 bathrooms: 1
    • 1/2 bathrooms: 1
    Primary bedroom
    • Description: Carpet
    • Features: Full Primary Bath
    • Level: Additional
    • Area: 208 Square Feet
    • Dimensions: 13 x 16
    Bedroom 2
    • Description: Carpet
    • Level: Additional
    • Area: 169 Square Feet
    • Dimensions: 13 x 13
    Bedroom 3
    • Description: Carpet
    • Level: Additional
    • Area: 143 Square Feet
    • Dimensions: 11 x 13
    Dining room
    • Description: Vinyl
    • Level: Upper
    • Area: 156 Square Feet
    • Dimensions: 12 x 13
    Great room
    • Description: Vinyl
    • Level: Main
    • Area: 285 Square Feet
    • Dimensions: 15 x 19
    Kitchen
    • Description: Vinyl
    • Level: Upper
    • Area: 325 Square Feet
    • Dimensions: 25 x 13
    Laundry
    • Description: Vinyl
    • Level: Additional
    • Area: 60 Square Feet
    • Dimensions: 6 x 10
    Living room
    • Description: Vinyl
    • Level: Upper
    • Area: 285 Square Feet
    • Dimensions: 15 x 19
    Recreation room
    • Description: Vinyl
    • Level: Main
    • Area: 247 Square Feet
    • Dimensions: 13 x 19
    Study
    • Description: Vinyl
    • Level: Upper
    • Area: 72 Square Feet
    • Dimensions: 6 x 12
    Heating
    • Forced Air
    Cooling
    • Ceiling Fan(s)
    Appliances
    • Included: Gas Range, Dishwasher, Refrigerator, Washer, Dryer, Microwave, Disposal
    • Laundry: Washer/Dryer Hookup
    Features
    • Eat-in Kitchen, Open Floorplan, Pantry, Walk-In Closet(s), Kitchen Island
    • Doors: 6-Panel Doors
    • Basement: None,Crawl Space
    • Has fireplace: No
    • Fireplace features: None
    Interior area
    • Total structure area: 2,210
    • Total interior livable area: 2,210 sqft
    • Finished area above ground: 2,210

    Property

    Parking
    • Total spaces: 3
    • Parking features: Garage Door Opener, Tandem
    • Attached garage spaces: 3
    • Details: Attached
    Features
    • Levels: Three Or More
    • Stories: 3
    • Patio & porch: Patio, Deck
    • Exterior features: Sprinkler System
    • Fencing: Fenced,Wood
    Lot
    • Size: 5,504 Square Feet
    • Features: Corner Lot, Level, Paved, Sidewalks, Street Light
    Details
    • Parcel number: R0199994
    • Zoning: PUD
    • Special conditions: Private Owner

    Construction

    Type & style
    • Home type: SingleFamily
    • Property subtype: Single Family Residence
    Materials
    • Frame, Vinyl Siding, Composition
    • Roof: Composition
    Condition
    • New construction: No
    • Year built: 2020

    Utilities & green energy

    • Electric: Xcel
    • Gas: Xcel
    • Sewer: Public Sewer
    • Water: City
    • Utilities for property: Natural Gas Available, Electricity Available, Cable Available, High Speed Avail

    Community & HOA

    Community
    • Security: Fire Alarm
    • Subdivision: Reunion E
    HOA
    • Has HOA: Yes
    • Services included: Common Amenities, Trash, Snow Removal, Management
    • HOA fee: $65 monthly
    • HOA name: Reunion
    • HOA phone: 720-974-4135
    • Second HOA fee: $110 quarterly
    Location
    • Region: Commerce City

    Financial & listing details

    • Price per square foot: $240/sqft
    • Tax assessed value: $532,000
    • Annual tax amount: $6,972
    • Date on market: 7/13/2023
    • Listing terms: Cash,Conventional,FHA,VA Loan
    • Exclusions: Metal art in backyard, firepit, freezer & refrigerator in garage
    • Electric utility on property: Yes
    • Road surface type: Asphalt

    Price history

    DateEventPrice
    8/31/2023Sold$530,000+0%$240/sqft
    Source: IRES as distributed by MLS GRID #992097 Report a problem
    7/25/2023Price change$529,9950%$240/sqft
    Source: IRES as distributed by MLS GRID #992097 Report a problem
    7/13/2023Listed for sale$530,000+28.1%$240/sqft
    Source: IRES as distributed by MLS GRID #992097 Report a problem
    7/2/2020Sold$413,800$187/sqft
    Source: Public Record Report a problem

    Public tax history

    YearProperty taxesTax assessment
    2025$6,980 +0.3%$33,250 -9.3%
    2024$6,958 -0.2%$36,670
    2023$6,972 +15.9%$36,670 +31.6%
    2022$6,017 $27,870 -2.8%
    2021-- $28,670
    2020$520 --
    Find assessor info on the county website

    Neighborhood: 80022

    Nearby schools

    GreatSchools rating
    Schools provided by the listing agent
    • Elementary: Second Creek
    • Middle: Otho Stuart
    • High: Prairie View

    Source: IRES as distributed by MLS GRID. This data may not be complete. We recommend contacting the local school district to confirm school assignments for this home.

    Get a cash offer in 3 minutes
    Find out how much your home could sell for in as little as 3 minutes with a no-obligation cash offer.
    Estimated market value
    $507,100
    Get a cash offer in 3 minutes
    Find out how much your home could sell for in as little as 3 minutes with a no-obligation cash offer.
    Estimated market value
    $507,100