Skip main navigation
Off market
  • $676,500

    10172 Bittern Dr, Perdido Key, FL 32507

    4beds
    3,083sqft
    SingleFamily
    Built in 2002
    10,628 Square Feet Lot
    $676,500 Zestimate®
    $219/sqft
    $3,189 Estimated rent

    Home value

    $676,500

    $636,000 - $724,000

    $3,189/mo

    Zestimate® history
    Loading
    Loading...

    Owner options

    List your home for rent

    $3,189/mo

    Rent Zestimate®

    Find your next renter with Zillow Rental Manager. Plus, with online applications, you can quickly screen prospective tenants – for free.

    Learn more

    $3,189/mo

    Rent Zestimate®

    Refinance and save

    $4,516/mo

    Est. payment

    Refinancing to a lower rate could help reduce your monthly payments and save thousands over the life of the loan.

    See today's rates

    $4,516/mo

    Est. payment

    Explore your selling options

    Work with a Zillow partner agent

    Leverage their expertise and Zillow's premium Showcase listings to get your home seen by more buyers.

    Get started

    List with your own agent

    Get your home in front of millions of buyers by listing it on Zillow.

    Learn how to do it

    Sell it yourself

    Take full control of how buyers see your home on Zillow by listing For Sale by Owner (FSBO).

    List your home

    What's special

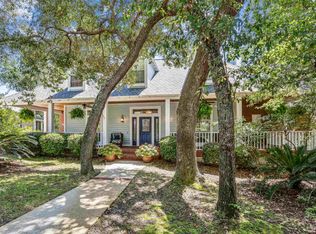
    A home of this caliber does not hit the market often. It is a one of a kind showplace - custom 4/4.5, plus a study, Tuscan Style Home in the gated Heron's Forest subdivision with community swimming pool, tennis courts, and trails that meander down to the Intracoastal waterway boardwalk. Past the oversized cedar front door, one steps into an oasis of soaring ceilings, upscale millwork, and transom windows to let the natural light and views inside with hardwood floors in the living area. The Great room has a raised stone fireplace with built-ins and opens to the gourmet kitchen and screened porch. Dream kitchen with custom maple cabinets, granite countertops, center island with 5 burner gas cook top, stainless appliances, pantry closet, buffet/sideboard area, large nook, and a wet bar. Formal Dining room is flanked by stately columns and there is an office with coffered ceilings. French doors open to a private screened courtyard Italian themed water feature. Downstairs Master suite has an exterior door to that private courtyard. Suite includes a double sided fireplace (bedroom and bathroom), trey ceiling, air tub, separate vanities, large walk-in tiled shower (two shower heads), walk-in closet with California closet shelving/racks, and a water closet. Upstairs is an extra large bedroom with full bath. Separate Mother-in-law Suite with private entrance on the ground floor. Numerous outside gathering areas include a 20x9 screened porch, 29x13 screened private courtyard with built in water feature, a stone patio fire pit area, tiled open patio area, and a covered front porch. An oversized garage, powder room, sprinkler with well, mature trees, and all bedrooms are en suite add to the livability of this fine home.

    This property is not currently displayed as for sale or rent on Zillow. This may be different from what's on other websites or public sources.

    Facts & features

    Interior

    Bedrooms & bathrooms
    • Bedrooms: 4
    • Bathrooms: 5
    • Full bathrooms: 4
    • 1/2 bathrooms: 1
    Heating
    • Forced air, Other, Electric
    Cooling
    • Central
    Appliances
    • Included: Dishwasher, Microwave
    Features
    • Flooring: Tile, Carpet, Hardwood
    • Has fireplace: Yes
    Interior area
    • Total interior livable area: 3,083 sqft

    Property

    Parking
    • Parking features: Garage - Attached
    Features
    • Exterior features: Stucco, Wood
    • Has spa: Yes
    Lot
    • Size: 10,628 Square Feet
    Details
    • Parcel number: 183S312300013007
    • Zoning: RES SINGLE

    Construction

    Type & style
    • Home type: SingleFamily
    Materials
    • Wood
    • Foundation: Slab
    • Roof: Other
    Condition
    • Year built: 2002

    Community & HOA

    HOA
    • Has HOA: Yes
    • HOA fee: $104 monthly
    Location
    • Region: Perdido Key

    Financial & listing details

    • Price per square foot: $219/sqft
    • Tax assessed value: $550,153
    • Annual tax amount: $4,955

    Price history

    DateEventPrice
    3/6/2019Sold$426,450-1.9%$138/sqft
    Source: PAR #542168 Report a problem
    9/8/2018Listed for sale$434,900+21.5%$141/sqft
    Source: RE/MAX GULF PROPERTIES #542168 Report a problem
    3/2/2015Sold$358,000-2.5%$116/sqft
    Source: PAR #466949 Report a problem
    8/1/2014Listed for sale$367,000-5.7%$119/sqft
    Source: PERDIDO SAND REALTY, INC. #466949 Report a problem
    8/29/2013Listing removed$389,000$126/sqft
    Source: Coldwell Banker United, Realtors #443983 Report a problem
    2/20/2013Listed for sale$389,000+6%$126/sqft
    Source: ERA LEGACY REALTY #439258 Report a problem
    12/21/2012Sold$367,000+1.5%$119/sqft
    Source: PAR #434549 Report a problem
    10/31/2012Listed for sale$361,500-23.9%$117/sqft
    Source: Pelican Real Estate #434549 Report a problem
    11/8/2006Sold$475,000$154/sqft
    Source: Public Record Report a problem

    Public tax history

    YearProperty taxesTax assessment
    2024$4,955 +0.7%$550,153 -5.4%
    2023$4,923 +2.2%$581,345 +14.8%
    2022$4,816 -0.1%$506,381 +23.1%
    2021$4,821 +3%$411,318 +10.1%
    2020$4,682 -6.7%$373,661 +4.9%
    2019$5,019 $356,246 +5.8%
    2018$5,019 +16.6%$336,703 +2.1%
    2017$4,303 +0.1%$329,778 +0.4%
    2016$4,299 -1.3%$328,611 +6.7%
    2015$4,357 $308,073 +1.7%
    2014$4,357 $302,812 +9%
    2013-- $277,862 +2.3%
    2012-- $271,741 -7.5%
    2011-- $293,903 -10%
    2010-- $326,673 -7%
    2009-- $351,251 -8.5%
    2008-- $383,701 -1.4%
    2007-- $389,270 +36.3%
    2006-- $285,580 +3%
    2005-- $277,270 +3%
    2004-- $269,190 +0.6%
    2003-- $267,520 +481.6%
    2002-- $46,000
    2001-- $46,000 +9.5%
    2000-- $42,000
    Find assessor info on the county website

    Neighborhood: 32507

    Nearby schools

    GreatSchools rating
    Schools provided by the listing agent
    • Elementary: HELLEN CARO
    • Middle: BAILEY
    • High: ESCAMBIA

    Source: The MLS. This data may not be complete. We recommend contacting the local school district to confirm school assignments for this home.

    Get pre-qualified for a loan
    At Zillow Home Loans, we can pre-qualify you in as little as 5 minutes with no impact to your credit score.

    An equal housing lender. NMLS #10287.

    Sell for more on Zillow
    Get a Zillow Showcase℠ listing at no additional cost and you could sell for .
    $676,500
    2% more
    +$13,530
    With Zillow Showcase(estimated)
    $690,030