Skip main navigation
Sold
  • Price Unknown

    10172 Chanel Dr, Denham Springs, LA 70706

    3beds
    1,750sqft
    Single Family Residence, Residential
    Built in 2004
    8,494 Square Feet Lot
    $249,400 Zestimate®
    $--/sqft
    $2,124 Estimated rent

    Home value

    $249,400

    $229,000 - $272,000

    $2,124/mo

    Zestimate® history
    Loading
    Loading...

    Owner options

    List your home for rent

    $2,124/mo

    Rent Zestimate®

    Find your next renter with Zillow Rental Manager. Plus, with online applications, you can quickly screen prospective tenants – for free.

    Learn more

    $2,124/mo

    Rent Zestimate®

    Refinance and save

    $100/mo

    Est. payment

    Refinancing to a lower rate could help reduce your monthly payments and save thousands over the life of the loan.

    See today's rates

    $100/mo

    Est. payment

    Explore your selling options

    Work with a Zillow partner agent

    Leverage their expertise and Zillow's premium Showcase listings to get your home seen by more buyers.

    Get started

    List with your own agent

    Get your home in front of millions of buyers by listing it on Zillow.

    Learn how to do it

    Sell it yourself

    Take full control of how buyers see your home on Zillow by listing For Sale by Owner (FSBO).

    List your home

    What's special

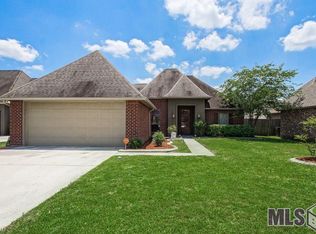
    This charming 3-bedroom, 2-bathroom home spans 1,750 sq. ft. and features a highly sought-after split floor plan. The spacious living area is centered around a cozy fireplace, perfect for creating a warm and inviting atmosphere. The kitchen shines with stunning granite countertops and brand-new stainless steel appliances, offering both style and functionality. Fresh paint and modern updates add a polished look to the interior, making this home move-in ready. The master suite is a true retreat, featuring a walk-in closet and an en-suite bathroom with a jetted soaking tub, separate shower, and new stylish flooring—adding both luxury and convenience to your daily routine. Step outside to the enclosed patio and enjoy the expansive backyard—ideal for entertaining, relaxing, or play. Located in Flood Zone X, this property does not require flood insurance, providing peace of mind. Additionally, the home is situated within the Live Oak School District, offering comfort, convenience, and modern living. Don't miss the opportunity to make this well-maintained home yours!

    Zillow last checked:

    Listing updated:

    Listed by:

    Lacy St. Romain,

    Pennant Real Estate

    Bought with:

    Lacy St. Romain, 995709243

    Pennant Real Estate

    Source: ROAM MLS,MLS#: 2024016276MLS Logo

    Facts & features

    Interior

    Bedrooms & bathrooms
    • Bedrooms: 3
    • Bathrooms: 2
    • Full bathrooms: 2
    Rooms
    • Room types: Bathroom, Primary Bathroom, Bedroom, Primary Bedroom, Dining Room, Kitchen, Living Room, Utility Room
    Primary bedroom
    • Features: Ceiling 9ft Plus, Ceiling Fan(s), En Suite Bath, Master Downstairs
    • Level: First
    • Area: 202.16
    • Width: 13.3
    Bedroom 1
    • Level: First
    • Area: 117.3
    • Width: 10.2
    Bedroom 2
    • Level: First
    • Area: 125.35
    • Width: 10.9
    Primary bathroom
    • Features: Separate Shower, Walk-In Closet(s), Water Closet
    • Level: First
    • Area: 122.82
    • Width: 8.9
    Bathroom 1
    • Level: First
    • Area: 58.8
    Dining room
    • Level: First
    • Area: 137.94
    Kitchen
    • Features: Pantry
    • Level: First
    • Area: 135.66
    Living room
    • Level: First
    • Area: 343.71
    Heating
    • Central
    Cooling
    • Central Air, Ceiling Fan(s)
    Appliances
    • Included: Dishwasher, Microwave, Range/Oven, Self Cleaning Oven, Range Hood, Stainless Steel Appliance(s)
    • Laundry: Inside
    Features
    • Eat-in Kitchen, Built-in Features, Ceiling 9'+
    • Attic: Storage,Walk-up
    • Number of fireplaces: 1
    • Fireplace features: Gas Log
    Interior area
    • Total structure area: 2,576
    • Total interior livable area: 1,750 sqft

    Property

    Parking
    • Total spaces: 3
    • Parking features: 3 Cars Park, Concrete, Driveway, Garage
    • Has garage: Yes
    Features
    • Stories: 1
    • Patio & porch: Covered, Screened, Patio
    • Exterior features: Rain Gutters
    • Has spa: Yes
    • Spa features: Bath
    • Fencing: Full,Privacy,Wood
    Lot
    • Size: 8,494 Square Feet
    • Dimensions: 60 x 142
    • Features: Landscaped
    Details
    • Parcel number: 0527895
    • Special conditions: Standard

    Construction

    Type & style
    • Home type: SingleFamily
    • Architectural style: Traditional
    • Property subtype: Single Family Residence, Residential
    Materials
    • Brick Siding, Brick
    • Foundation: Slab
    • Roof: Shingle
    Condition
    • Cosmetic Changes,Updated/Remodeled
    • New construction: No
    • Year built: 2004

    Utilities & green energy

    • Gas: City/Parish
    • Sewer: Public Sewer

    Community & HOA

    Community
    • Subdivision: Fountainbleau
    HOA
    • Has HOA: Yes
    • Services included: Maint Subd Entry HOA, Management
    • HOA fee: $100 annually
    Location
    • Region: Denham Springs

    Financial & listing details

    • Tax assessed value: $212,230
    • Annual tax amount: $2,548
    • Date on market: 8/24/2024
    • Listing terms: Cash,Conventional,FHA,FMHA/Rural Dev,VA Loan

    Price history

    DateEventPrice
    11/25/2024Sold--
    Source: ROAM MLS #2024016276 Report a problem
    9/19/2024Pending sale$265,000$151/sqft
    Source: ROAM MLS #2024016276 Report a problem
    8/24/2024Listed for sale$265,000$151/sqft
    Source: ROAM MLS #2024016276 Report a problem
    5/30/2014Sold--
    Source: ROAM MLS #201404135 Report a problem
    10/2/2007Sold--
    Source: Public Record Report a problem
    10/10/2005Sold--
    Source: Public Record Report a problem

    Public tax history

    YearProperty taxesTax assessment
    2025$2,548 +7861.9%$21,223 +33.1%
    2024$32 -97.1%$15,950
    2023$1,114 -0.6%$15,950
    2022$1,122 +12.4%$15,950
    2021$998 +0.5%$15,950
    2020$993 -9.2%$15,950 -3.6%
    2019$1,094 -3.2%$16,550
    2017$1,131 +22.2%$16,550 +12%
    2015$925 $14,780 -3.2%
    2014$925 -10.9%$15,270
    2013$1,038 +1.6%$15,270
    2012$1,022 -9.4%$15,270 -4.6%
    2011$1,128 +0.8%$16,010
    2010$1,119 -3.1%$16,010 -90.2%
    2009$1,154 -13%$162,700 -8.1%
    2008$1,327 -39.9%$177,000 +13.2%
    2007$2,208 -0.3%$156,400
    2006$2,214 $156,400
    Find assessor info on the county website

    Neighborhood: 70706

    Nearby schools

    GreatSchools rating
    Schools provided by the listing agent
    • District: Livingston Parish

    Source: ROAM MLS. This data may not be complete. We recommend contacting the local school district to confirm school assignments for this home.

    Get a cash offer in 3 minutes
    Find out how much your home could sell for in as little as 3 minutes with a no-obligation cash offer.
    Estimated market value
    $249,400
    Get a cash offer in 3 minutes
    Find out how much your home could sell for in as little as 3 minutes with a no-obligation cash offer.
    Estimated market value
    $249,400