This private-entry condo is truly move-in ready! Step into an inviting open floor plan with soaring 12’ ceilings and gorgeous wood flooring throughout the main floor with the exception of the limestone tile in the foyer, kitchen, and baths adding a touch of luxury.
The kitchen features custom cabinetry, granite counters, stainless steel appliances, and a built-in pantry—seamlessly flowing into the family room, perfect for entertaining. The primary suite is a retreat in itself with a walk-in closet, dual-sided fireplace, tiled bath, and doors leading to your private deck.
On the first floor, you’ll also find a convenient tiled laundry room. Upstairs, the third bedroom has a lovely overlook to the foyer and a skylight that floods the space with natural light.
The finished lower level offers a full bath, and endless possibilities for additional living or entertaining space. Step outside to your private deck—no neighbors behind you!—complete with a motorized awning for those sunny afternoons.
With a two-car attached garage, and upscale trim details and upgrades throughout, this home is ready for you to enjoy. Plus, it’s located in sought-after Livingston County’s Green Oak Township, so you get lower taxes and an unbeatable location just minutes from downtown South Lyon and all the shopping and dining Green Oak has to offer!
Sold for $425,000
$425,000
10172 Clarkshire Ct, South Lyon, MI 48178
3beds
3,036sqft
Condominium
Built in 2005
-- sqft lot
$436,900 Zestimate®
$140/sqft
$3,324 Estimated rent
Home value
$436,900
$393,000 - $485,000
$3,324/mo
Zestimate® history
Owner options
List your home for rent
$3,324/mo
Rent Zestimate®
Find your next renter with Zillow Rental Manager. Plus, with online applications, you can quickly screen prospective tenants – for free.
$3,324/mo
Rent Zestimate®
Refinance and save
$3,033/mo
Est. payment
Refinancing to a lower rate could help reduce your monthly payments and save thousands over the life of the loan.
$3,033/mo
Est. payment
Explore your selling options
Work with a Zillow partner agent
Leverage their expertise and Zillow's premium Showcase listings to get your home seen by more buyers.
Get startedList with your own agent
Get your home in front of millions of buyers by listing it on Zillow.
Learn how to do itSell it yourself
Take full control of how buyers see your home on Zillow by listing For Sale by Owner (FSBO).
List your homeWhat's special
Dual-sided fireplaceInviting open floor planLimestone tileFinished lower levelMotorized awningBuilt-in pantryPrimary suite
Zillow last checked:
Listing updated:
Listed by:
Tina M Peterson 734-306-5964,
Real Estate One
Bought with:
Tim Bruce, 6501351816
HomeCraft Real Estate
Source: Realcomp II,MLS#: 20251004615
Facts & features
Interior
Bedrooms & bathrooms
- Bedrooms: 3
- Bathrooms: 3
- Full bathrooms: 3
Primary bedroom
- Level: Entry
- Area: 234
- Dimensions: 18 X 13
Bedroom
- Level: Entry
- Area: 154
- Dimensions: 11 X 14
Bedroom
- Level: Second
- Area: 234
- Dimensions: 13 X 18
Primary bathroom
- Level: Entry
Other
- Level: Basement
Other
- Level: Entry
Dining room
- Level: Entry
- Area: 120
- Dimensions: 10 X 12
Great room
- Level: Entry
- Area: 345
- Dimensions: 15 X 23
Kitchen
- Level: Entry
- Area: 120
- Dimensions: 10 X 12
Laundry
- Level: Entry
- Area: 35
- Dimensions: 7 X 5
Heating
- Forced Air, Natural Gas
Cooling
- Ceiling Fans, Central Air
Features
- Basement: Finished
- Has fireplace: Yes
- Fireplace features: Gas, Great Room, Master Bedroom
Interior area
- Total interior livable area: 3,036 sqft
- Finished area above ground: 1,736
- Finished area below ground: 1,300
Property
Parking
- Parking features: Two Car Garage, Attached
- Has attached garage: Yes
Features
- Levels: One And One Half
- Stories: 1.5
- Entry location: GroundLevelwSteps
Details
- Parcel number: 1626103008
- Special conditions: Short Sale No,Standard
Construction
Type & style
- Home type: Condo
- Architectural style: Cape Cod
- Property subtype: Condominium
Materials
- Brick, Vinyl Siding
- Foundation: Basement, Poured
Condition
- New construction: No
- Year built: 2005
Utilities & green energy
- Sewer: Shared Septic
- Water: Community
Community & HOA
Community
- Subdivision: CENTENNIAL VILLAGE CONDO
HOA
- Has HOA: Yes
- HOA fee: $360 monthly
Location
- Region: South Lyon
Financial & listing details
- Price per square foot: $140/sqft
- Tax assessed value: $184,400
- Annual tax amount: $5,414
- Date on market: 6/3/2025
- Cumulative days on market: 23 days
- Listing agreement: Exclusive Right To Sell
- Listing terms: Cash,Conventional
Price history
| Date | Event | Price |
|---|---|---|
| 7/31/2025 | Sold | $425,000$140/sqft |
Source:  Realcomp II #20251004615 Report a problem Realcomp II #20251004615 Report a problem | ||
| 7/31/2025 | Pending sale | $425,000$140/sqft |
Source: Realcomp II #20251004615 Report a problem | ||
| 6/3/2025 | Listed for sale | $425,000+11.8%$140/sqft |
Source: Realcomp II #20251004615 Report a problem | ||
| 5/23/2022 | Sold | $380,000+2.7%$125/sqft |
Source: Realcomp II #2220029913 Report a problem | ||
| 5/18/2022 | Pending sale | $370,000$122/sqft |
Source: Realcomp II #2220029913 Report a problem | ||
| 5/1/2022 | Contingent | $370,000$122/sqft |
Source: Realcomp II #2220029913 Report a problem | ||
| 4/28/2022 | Listed for sale | $370,000+25.4%$122/sqft |
Source: Realcomp II #2220029913 Report a problem | ||
| 10/16/2017 | Sold | $295,000+78.8%$97/sqft |
Source: Public Record Report a problem | ||
| 9/13/2012 | Sold | $165,000$54/sqft |
Source: Public Record Report a problem | ||
Public tax history
| Year | Property taxes | Tax assessment |
|---|---|---|
| 2025 | $5,760 +6.8% | $203,400 +12.9% |
| 2024 | $5,391 +55.5% | $180,200 -1.5% |
| 2023 | $3,468 -6.4% | $183,000 +55.3% |
| 2022 | $3,704 | $117,800 -23.3% |
| 2021 | -- | $153,600 +6.7% |
| 2020 | -- | $144,000 +40.4% |
| 2019 | $3,721 +281.9% | $102,600 -14.9% |
| 2018 | $974 -65.6% | $120,500 +17.4% |
| 2017 | $2,834 | $102,600 +11.2% |
| 2016 | $2,834 | $92,300 +7.3% |
| 2014 | $2,834 +0.8% | $86,000 +10.4% |
| 2012 | $2,810 | $77,900 -11.4% |
| 2011 | -- | $87,900 +1.3% |
| 2010 | -- | $86,800 -12.4% |
| 2009 | -- | $99,100 -16.3% |
| 2008 | -- | $118,400 |
| 2007 | $2,294 +9.1% | -- |
| 2006 | $2,103 +349.2% | $95,900 +50.5% |
| 2005 | $468 | $63,700 |
Find assessor info on the county website
Neighborhood: 48178
Nearby homes
- $361,3002 bd3 ba1.7k sqft10168 Clarkshire Ct, South Lyon, MI 48178Off Market
- $322,000-- bd2 ba1.7k sqft10176 Clarkshire Ct, South Lyon, MI 48178Off Market
- $346,5002 bd2 ba1.7k sqft10180 Clarkshire Ct, South Lyon, MI 48178Off Market
- $386,4003 bd4 ba1.7k sqft10188 Clarkshire Ct, South Lyon, MI 48178Off Market
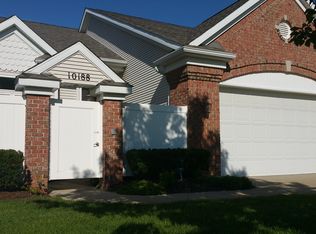
- $325,8002 bd2 ba1.7k sqft10192 Clarkshire Ct, South Lyon, MI 48178Off Market
- $384,7003 bd2 ba1.7k sqft10173 Clarkshire Ct, South Lyon, MI 48178Off Market
- $352,7002 bd2 ba1.7k sqft10196 Clarkshire Ct, South Lyon, MI 48178Off Market
- $358,4002 bd3 ba1.7k sqft10177 Clarkshire Ct, South Lyon, MI 48178Off Market
Nearby schools
GreatSchools rating
- 8/10William A. Brummer Elementary SchoolGrades: K-5Distance: 0.2 mi
- 9/10Millennium Middle SchoolGrades: 6-8Distance: 2.4 mi
- 8/10South Lyon High SchoolGrades: 9-12Distance: 2.6 mi
Get a cash offer in 3 minutes
Find out how much your home could sell for in as little as 3 minutes with a no-obligation cash offer.
Estimated market value
$436,900
Get a cash offer in 3 minutes
Find out how much your home could sell for in as little as 3 minutes with a no-obligation cash offer.
Estimated market value
$436,900
- Michigan
- Livingston County
- South Lyon
- 48178
- 10172 Clarkshire Ct
Nearby cities
Nearby zip codes
Other South Lyon Topics
