Skip main navigation
Sold for $2,100,000
  • Listed by: First Team Real Estate • JoAn Hawley-Verstraete • Contact: 714-964-3311
    Bought with: Real Broker
    Tax assessed value
    $2,100,000

    10172 Edye Dr, Huntington Beach, CA 92646

    5beds
    2,328sqft
    Single Family Residence
    Built in 1967
    6,481 Square Feet Lot
    $2,207,500 Zestimate®
    $902/sqft
    $7,369 Estimated rent

    Home value

    $2,207,500

    $2.08M - $2.36M

    $7,369/mo

    Zestimate® history
    Loading
    Loading...

    Owner options

    List your home for rent

    $7,369/mo

    Rent Zestimate®

    Find your next renter with Zillow Rental Manager. Plus, with online applications, you can quickly screen prospective tenants – for free.

    Learn more

    $7,369/mo

    Rent Zestimate®

    Refinance and save

    $13,171/mo

    Est. payment

    Refinancing to a lower rate could help reduce your monthly payments and save thousands over the life of the loan.

    See today's rates

    $13,171/mo

    Est. payment

    Explore your selling options

    Work with a Zillow partner agent

    Leverage their expertise and Zillow's premium Showcase listings to get your home seen by more buyers.

    Get started

    List with your own agent

    Get your home in front of millions of buyers by listing it on Zillow.

    Learn how to do it

    Sell it yourself

    Take full control of how buyers see your home on Zillow by listing For Sale by Owner (FSBO).

    List your home

    What's special

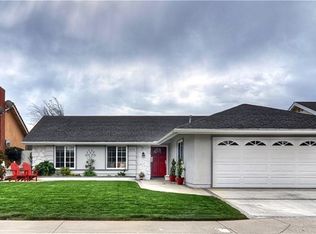
    Welcome to 10172 Edye Drive, a modern, elegant, and beautifully reimagined home! With 5 spacious bedrooms and 4 stylish bathrooms, there’s plenty of space for every family member, plus a home office, gym, or whatever you can imagine. As you enter the home, you’ll be greeted by a bright and open floor plan, featuring tall ceilings and large windows that fill the space with tons of natural light. The stunning kitchen boasts commercial grade appliances, white oak cabinetry, sleek quartz countertops, and tile finishes. A large island and plenty of counter-top space make meal prep and entertaining a dream. The kitchen also features a rare walk-in pantry! Whether you’re hosting dinner parties or casual get-togethers, the seamless flow from the kitchen, into the dining room, and multiple living spaces makes entertaining effortless. The bottom floor primary bedroom is a true sanctuary, complete with an ensuite bathroom featuring modern finishes, a large walk-in shower for two, dual vanity, and a spacious walk-in closet. Enjoy the added convenience of direct access from your bedroom, into your beautifully landscaped backyard, perfect for morning coffee or evenings under the stars. All four upstairs bedrooms are generously sized, with large closets, making them ideal for family, guests, a home office, or a gym. Custom closets throughout the home ensure that everyone has ample storage space, while the newly updated floors and fresh paint create a cohesive and inviting atmosphere. With central AC and heating, you’ll stay comfortable year-round. The finished garage offers direct access to the home, and the laundry room adds another layer of convenience to your daily routine. Step outside to discover your own personal oasis! The curb appeal is unbeatable, and the outdoor entertaining spaces feature multiple patios, perfect for barbecues and gatherings with friends and neighbors. The new landscaping, complete with mature trees and an automatic irrigation system, enhances the outdoor charm and makes maintenance a breeze. Located in one of the most sought-after locations in South Huntington Beach, you’ll be just minutes away from beautiful beaches, parks, trails, top-rated schools, Newport Beach, and Costa Mesa. Explore 10172 Edye Drive, the newest and most highly anticipated home to hit the Huntington Beach Real Estate market. Don’t miss the opportunity to make this stunning home your own.

    Zillow last checked:

    Listing updated:

    Listed by:

    JoAn Hawley-Verstraete DRE #00609648 714-342-4509,

    First Team Real Estate

    Bought with:

    Zachary Pope, DRE #02004809

    Real Broker

    Source: CRMLS,MLS#: OC24197011MLS LogoOriginating MLS: California Regional MLS

    Facts & features

    Interior

    Bedrooms & bathrooms
    • Bedrooms: 5
    • Bathrooms: 4
    • Full bathrooms: 2
    • 1/2 bathrooms: 2
    • Main level bathrooms: 2
    • Main level bedrooms: 1
    Rooms
    • Room types: Bedroom, Great Room, Kitchen, Laundry, Living Room, Primary Bathroom, Primary Bedroom, Other, Pantry
    Primary bedroom
    • Features: Main Level Primary
    Primary bedroom
    • Features: Primary Suite
    Bedroom
    • Features: Bedroom on Main Level
    Bathroom
    • Features: Dual Sinks, Full Bath on Main Level, Low Flow Plumbing Fixtures, Multiple Shower Heads, Quartz Counters, Tub Shower, Walk-In Shower
    Kitchen
    • Features: Kitchen Island, Kitchen/Family Room Combo, Quartz Counters, Walk-In Pantry
    Other
    • Features: Walk-In Closet(s)
    Heating
    • Central
    Cooling
    • Central Air
    Appliances
    • Included: Dishwasher, Gas Cooktop, Gas Oven, Gas Range, Microwave, Refrigerator, Range Hood
    • Laundry: Washer Hookup, Electric Dryer Hookup, Gas Dryer Hookup, Inside, Laundry Room
    Features
    • Cathedral Ceiling(s), Eat-in Kitchen, High Ceilings, Open Floorplan, Pantry, Quartz Counters, Recessed Lighting, Bedroom on Main Level, Main Level Primary, Primary Suite, Walk-In Pantry, Walk-In Closet(s)
    • Flooring: Vinyl
    • Windows: Double Pane Windows
    • Has fireplace: Yes
    • Fireplace features: Living Room
    • Common walls with other units/homes: No Common Walls
    Interior area
    • Total interior livable area: 2,328 sqft

    Property

    Parking
    • Total spaces: 2
    • Parking features: Direct Access, Driveway, Garage Faces Front, Garage
    • Attached garage spaces: 2
    Accessibility
    • Accessibility features: Safe Emergency Egress from Home
    Features
    • Levels: Two
    • Stories: 2
    • Entry location: 1
    • Patio & porch: Concrete, Front Porch
    • Pool features: None
    • Spa features: None
    • Fencing: Block
    • Has view: Yes
    • View description: Neighborhood
    Lot
    • Size: 6,481 Square Feet
    • Features: Back Yard, Front Yard, Garden, Near Park, Sprinkler System, Yard
    Details
    • Parcel number: 15522410
    • Special conditions: Standard

    Construction

    Type & style
    • Home type: SingleFamily
    • Architectural style: Contemporary
    • Property subtype: Single Family Residence
    Materials
    • Foundation: Raised, Slab
    • Roof: Tile
    Condition
    • Turnkey
    • New construction: No
    • Year built: 1967

    Utilities & green energy

    • Electric: 220 Volts in Laundry
    • Sewer: Public Sewer
    • Water: Public
    • Utilities for property: Electricity Available, Natural Gas Connected, Sewer Connected, Water Connected

    Community & HOA

    Community
    • Features: Sidewalks, Park
    • Subdivision: Suburbia Park (Subu)
    Location
    • Region: Huntington Beach

    Financial & listing details

    • Price per square foot: $902/sqft
    • Tax assessed value: $2,100,000
    • Annual tax amount: $23,645
    • Date on market: 10/1/2024
    • Cumulative days on market: 5 days
    • Listing terms: Cash,Cash to New Loan,Conventional

    Price history

    DateEventPrice
    11/1/2024Sold$2,100,000$902/sqft
    Source: CRMLS #OC24197011 Report a problem
    10/21/2024Pending sale$2,100,000$902/sqft
    Source: CRMLS #OC24197011 Report a problem
    10/7/2024Contingent$2,100,000$902/sqft
    Source: CRMLS #OC24197011 Report a problem
    10/1/2024Listed for sale$2,100,000+44.8%$902/sqft
    Source: CRMLS #OC24197011 Report a problem
    7/26/2024Sold$1,450,000$623/sqft
    Source: Public Record Report a problem

    Public tax history

    YearProperty taxesTax assessment
    2025$23,645 +1262.1%$2,100,000 +1528.7%
    2024$1,736 +2.6%$128,934 +2%
    2023$1,692 +2.8%$126,406 +2%
    2022$1,645 +1.9%$123,928 +2%
    2021$1,615 +0.8%$121,499 +1%
    2020$1,603 $120,254 +2%
    2019$1,603 +1.1%$117,897 +2%
    2018$1,586 +3.1%$115,586 +2%
    2017$1,539 $113,320 +2%
    2016$1,539 +4.1%$111,099 +1.5%
    2015$1,478 +3.4%$109,431 +2%
    2014$1,429 $107,288 +0.5%
    2013-- $106,804 +2%
    2012-- $104,710 +2%
    2011-- $102,657 +0.8%
    2010-- $101,890 -0.2%
    2009-- $102,133 +2%
    2008-- $100,131 +2%
    2007-- $98,168 +2%
    2006-- $96,244 +2%
    2005-- $94,357 +2%
    2004-- $92,507 +1.9%
    2003-- $90,812 +2%
    2002-- $89,032 +2%
    2001$901 -2.2%$87,287 +2%
    2000$921 $85,576
    Find assessor info on the county website

    Neighborhood: Suburbia Park

    Nearby schools

    GreatSchools rating
    Schools provided by the listing agent
    • Elementary: Hawes
    • Middle: Sowers
    • High: Edison

    Source: CRMLS. This data may not be complete. We recommend contacting the local school district to confirm school assignments for this home.

    Get a cash offer in 3 minutes
    Find out how much your home could sell for in as little as 3 minutes with a no-obligation cash offer.
    Estimated market value
    $2,207,500
    Get a cash offer in 3 minutes
    Find out how much your home could sell for in as little as 3 minutes with a no-obligation cash offer.
    Estimated market value
    $2,207,500