Skip main navigation
Sold for $492,990
  • $492,990

    10172 Hartwood Dr, Peyton, CO 80831

    3beds
    2,372sqft
    Single Family Residence
    Built in 2025
    9,099 Square Feet Lot
    $492,600 Zestimate®
    $208/sqft
    $2,773 Estimated rent

    Home value

    $492,600

    $468,000 - $517,000

    $2,773/mo

    Zestimate® history
    Loading
    Loading...

    Owner options

    List your home for rent

    $2,773/mo

    Rent Zestimate®

    Find your next renter with Zillow Rental Manager. Plus, with online applications, you can quickly screen prospective tenants – for free.

    Learn more

    $2,773/mo

    Rent Zestimate®

    Refinance and save

    $2,864/mo

    Est. payment

    Refinancing to a lower rate could help reduce your monthly payments and save thousands over the life of the loan.

    See today's rates

    $2,864/mo

    Est. payment

    Explore your selling options

    Work with a Zillow partner agent

    Leverage their expertise and Zillow's premium Showcase listings to get your home seen by more buyers.

    Get started

    List with your own agent

    Get your home in front of millions of buyers by listing it on Zillow.

    Learn how to do it

    Sell it yourself

    Take full control of how buyers see your home on Zillow by listing For Sale by Owner (FSBO).

    List your home

    What's special

    Quartz countertopsEspresso cabinetsFull whirlpool appliance packageFull home blinds includedOpen concept kitchenSpray-foam insulation
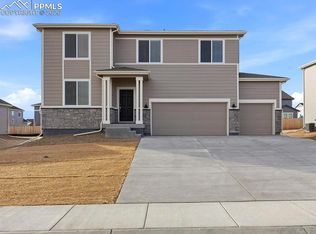
    Full Whirlpool appliance package, and full home blinds included for move-in convenience! Open concept kitchen with quartz countertops and espresso cabinets! Basement for future customization and storage! 3 car garage! The Red Feather is a 1,565 sq. ft. ranch-style home featuring an open-concept living area that flows seamlessly into the kitchen. As you enter, you’ll pass two secondary bedrooms before reaching the private primary suite at the back of the home. With 3 bedrooms, 2 baths, and a 3-car garage, this single-level layout offers comfortable, connected living. The Meritage Home difference includes spray-foam insulation, advanced air filtration for year-round comfort and healthier air, and durable cementitious siding known for its strength, fire-resistance, and long-lasting performance. Welcome home where every detail is built for comfort, efficiency, and LIFE. BUILT. BETTER. Paint Brush Hills offers a prime location in Falcon/Peyton near Colorado Springs, with easy access to nearby military bases and the U.S. Air Force Academy. Residents enjoy a quiet suburban setting close to parks, schools, shopping, and outdoor recreation—creating a convenient and connected place to call home.

    Zillow last checked:

    Listing updated:

    Listed by:

    Kerrie Young 303-357-3011,

    Kerrie Ann Young

    Bought with:

    Mitch Mayfield MRP

    Real Broker, LLC DBA Real

    Source: elevateMLS,MLS#: 4210776MLS Logo

    Facts & features

    Interior

    Bedrooms & bathrooms
    • Bedrooms: 3
    • Bathrooms: 2
    • Full bathrooms: 2
    Other
    • Level: Upper
    Heating
    • Forced Air, Natural Gas
    Cooling
    • Central Air
    Appliances
    • Included: 220v in Kitchen, Dishwasher, Disposal, Dryer, Gas in Kitchen, Microwave, Range, Refrigerator, Washer
    • Laundry: Electric Hook-up, Main Level
    Features
    • High Speed Internet, Pantry, Smart Home Door Locks, Smart Thermostat
    • Flooring: Carpet, Ceramic Tile, Luxury Vinyl
    • Basement: Partial,Unfinished
    Interior area
    • Total structure area: 2,372
    • Total interior livable area: 2,372 sqft
    • Finished area above ground: 1,565
    • Finished area below ground: 807

    Property

    Parking
    • Total spaces: 3
    • Parking features: Attached, Garage Door Opener, Concrete Driveway
    • Attached garage spaces: 3
    Features
    • Patio & porch: Covered
    • Exterior features: Auto Sprinkler System
    • Fencing: Front Yard
    Lot
    • Size: 9,099 Square Feet
    • Features: Level, Front Landscaped
    Details
    • Parcel number: 5226113011
    • Other equipment: Sump Pump

    Construction

    Type & style
    • Home type: SingleFamily
    • Architectural style: Ranch
    • Property subtype: Single Family Residence
    Materials
    • Fiber Cement, Concrete, Framed on Lot, Stone, Frame
    • Foundation: Crawl Space, Slab
    • Roof: Composite Shingle
    Condition
    • New Construction
    • New construction: Yes
    • Year built: 2025
    Details
    • Builder model: Red Feather
    • Builder name: Meritage
    • Warranty included: Yes

    Utilities & green energy

    • Water: Municipal
    • Utilities for property: Cable Available, Electricity Connected, Natural Gas Connected
    Green energy
    • Green verification: ENERGY STAR Certified Homes

    Community & HOA

    Location
    • Region: Peyton

    Financial & listing details

    • Price per square foot: $208/sqft
    • Tax assessed value: $75,620
    • Annual tax amount: $4,275
    • Date on market: 2/13/2026
    • Listing terms: Cash,Conventional,FHA,VA Loan
    • Electric utility on property: Yes

    Price history

    DateEventPrice
    7/29/2026Sold$492,990+4.4%$208/sqft
    Source: elevateMLS #4210776 Report a problem
    6/15/2026Pending sale$472,000$199/sqft
    Source: elevateMLS #4210776 Report a problem
    6/3/2026Price change$472,000-0.4%$199/sqft
    Source: Meritage Homes Report a problem
    5/19/2026Price change$474,000+0.9%$200/sqft
    Source: elevateMLS #4210776 Report a problem
    4/14/2026Price change$470,000-3.3%$198/sqft
    Source: elevateMLS #4210776 Report a problem
    4/6/2026Price change$485,990+2.3%$205/sqft
    Source: Meritage Homes Report a problem
    2/13/2026Listed for sale$474,990-12.5%$200/sqft
    Source: elevateMLS #4210776 Report a problem
    10/24/2025Listing removed$542,630$229/sqft
    Source: Meritage Homes Report a problem
    10/22/2025Listed for sale$542,630$229/sqft
    Source: Meritage Homes Report a problem

    Public tax history

    YearProperty taxesTax assessment
    2024$5,827 +1554.5%$21,100
    2023$352 $21,100
    Find assessor info on the county website

    Neighborhood: 80831

    Nearby schools

    GreatSchools rating
    Schools provided by the listing agent
    • District: District 49

    Source: elevateMLS. This data may not be complete. We recommend contacting the local school district to confirm school assignments for this home.

    Get a cash offer in 3 minutes
    Find out how much your home could sell for in as little as 3 minutes with a no-obligation cash offer.
    Estimated market value
    $492,600
    Get a cash offer in 3 minutes
    Find out how much your home could sell for in as little as 3 minutes with a no-obligation cash offer.
    Estimated market value
    $492,600