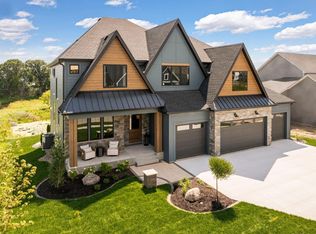
Stonegate Builders proudly presents the Jefferson. This home has 5 bedrooms, 5 bathrooms, and an open floor plan ideal for entertaining. The entrance leads to a convenient flex room. The gourmet kitchen entails enameled cabinetry, quartz countertops, and a separate prep area. The great room, features a stone surround fireplace with lower built-in cabinets on each side. The main level also features large windows, a dinette, a grill deck with stairs, a mudroom, and a powder room. The upper level includes the owners’ suite with a box vault ceiling, luxury ensuite bath with a soaking tub, tile shower, and walk-in closet. The upper level includes three additional bedrooms, a hall bath a fourth bedroom with an ensuite bath, and a convenient laundry area. The lower level includes a spacious recreation room with a floor-to-ceiling fireplace and built-ins, game area, athletic court, wet bar and exercise room. Also a new elementary school within walking distance will be complete and ready for the 2026-2027 school year.
Closed
Zillow last checked:
Listing updated:
Bought with:
Michael J Lynch
Lakes Sotheby's International Realty
Source: NorthstarMLS as distributed by MLS GRID,MLS#: 6733240
Price history
| Date | Event | Price |
|---|---|---|
| 8/22/2025 | Sold | $1,199,900$256/sqft |
Source:  NorthstarMLS as distributed by MLS GRID #6733240 Report a problem NorthstarMLS as distributed by MLS GRID #6733240 Report a problem | ||
| 7/17/2025 | Pending sale | $1,199,900$256/sqft |
Source: NorthstarMLS as distributed by MLS GRID #6733240 Report a problem | ||
| 6/6/2025 | Listed for sale | $1,199,900-1.6%$256/sqft |
Source: NorthstarMLS as distributed by MLS GRID #6733240 Report a problem | ||
| 6/2/2025 | Listing removed | $1,219,900$260/sqft |
Source: NorthstarMLS as distributed by MLS GRID #6645305 Report a problem | ||
| 5/20/2025 | Price change | $1,219,900-2.4%$260/sqft |
Source: NorthstarMLS as distributed by MLS GRID #6645305 Report a problem | ||
| 1/6/2025 | Listed for sale | $1,249,900$266/sqft |
Source: NorthstarMLS as distributed by MLS GRID #6645305 Report a problem | ||
| 12/30/2024 | Listing removed | $1,249,900$266/sqft |
Source: NorthstarMLS as distributed by MLS GRID #6630718 Report a problem | ||
| 11/14/2024 | Listed for sale | $1,249,900+1.2%$266/sqft |
Source: NorthstarMLS as distributed by MLS GRID #6630718 Report a problem | ||
| 10/14/2024 | Listing removed | $1,234,900$263/sqft |
Source: NorthstarMLS as distributed by MLS GRID #6593460 Report a problem | ||
| 8/28/2024 | Listed for sale | $1,234,900+13%$263/sqft |
Source: NorthstarMLS as distributed by MLS GRID #6593460 Report a problem | ||
| 8/4/2023 | Listing removed | -- |
Source:  Edina Realty Report a problem Edina Realty Report a problem | ||
| 7/18/2023 | Listed for sale | $1,092,498$233/sqft |
Source: Edina Realty #6403889 Report a problem | ||
Get a cash offer in 3 minutes
Find out how much your home could sell for in as little as 3 minutes with a no-obligation cash offer.
Estimated market value
$1,201,900
