Skip main navigation
Sold for $500,000
  • $500,000

    10172 Storey Grove Way, Winter Garden, FL 34787

    4beds
    2,042sqft
    Single Family Residence
    Built in 2016
    5,182 Square Feet Lot
    $506,600 Zestimate®
    $245/sqft
    $3,084 Estimated rent

    Home value

    $506,600

    $461,000 - $552,000

    $3,084/mo

    Zestimate® history
    Loading
    Loading...

    Owner options

    List your home for rent

    $3,084/mo

    Rent Zestimate®

    Find your next renter with Zillow Rental Manager. Plus, with online applications, you can quickly screen prospective tenants – for free.

    Learn more

    $3,084/mo

    Rent Zestimate®

    Refinance and save

    $3,676/mo

    Est. payment

    Refinancing to a lower rate could help reduce your monthly payments and save thousands over the life of the loan.

    See today's rates

    $3,676/mo

    Est. payment

    Explore your selling options

    Work with a Zillow partner agent

    Leverage their expertise and Zillow's premium Showcase listings to get your home seen by more buyers.

    Get started

    List with your own agent

    Get your home in front of millions of buyers by listing it on Zillow.

    Learn how to do it

    Sell it yourself

    Take full control of how buyers see your home on Zillow by listing For Sale by Owner (FSBO).

    List your home

    What's special

    Modern upgradesNew roofGenerous living spaceAmple natural lightWell-designed floor planSpacious and functional layout
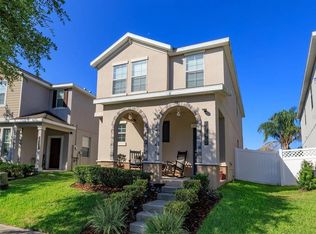
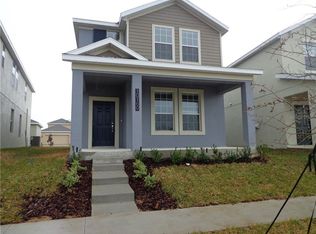
    Welcome to 10172 Storey Grove Way — a beautifully maintained 4-bedroom, 3-bathroom home in the desirable Storey Grove community! This spacious and functional layout is perfect for families or anyone looking for comfort, convenience, and peace of mind with modern upgrades already in place. Enjoy the confidence of a new roof (2024), along with recent updates including a new dishwasher (2023), new stove, new refrigerator and microwave (2024), and a whole-home water softener system installed in 2020. Inside, the home offers a well-designed floor plan with generous living space, ample natural light, and a kitchen equipped for both daily living and entertaining. Spacious fenced back yard with detached 2-car garage complete this home. Located in a vibrant community that offers a resort-style pool, fully equipped fitness center, and a playground, you’ll have everything you need just steps from your door. Close to shopping, dining, expressways and Disney.

    Zillow last checked:

    Listing updated:

    Listed by:

    Jay Stewart 407-913-2677,

    SOUTHERN REALTY GROUP LLC 407-217-6480,

    Teresa Stewart 407-493-3057,

    SOUTHERN REALTY GROUP LLC

    Bought with:

    Jody Baker, 3084963

    CENTURY 21 CARIOTI

    Source: Stellar MLS,MLS#: O6312157MLS LogoOriginating MLS: Orlando Regional

    Facts & features

    Interior

    Bedrooms & bathrooms
    • Bedrooms: 4
    • Bathrooms: 3
    • Full bathrooms: 3
    Rooms
    • Room types: Great Room, Utility Room
    Primary bedroom
    • Description: Room4
    • Features: Walk-In Closet(s)
    • Level: Second
    • Area: 197.06 Square Feet
    • Dimensions: 15.3x12.88
    Bedroom 2
    • Description: Room3
    • Features: Built-in Closet
    • Level: First
    • Area: 118.7 Square Feet
    • Dimensions: 10.89x10.9
    Bedroom 3
    • Description: Room5
    • Features: Built-in Closet
    • Level: Second
    • Area: 116.17 Square Feet
    • Dimensions: 10.97x10.59
    Bedroom 4
    • Description: Room6
    • Features: Built-in Closet
    • Level: Second
    • Area: 133.37 Square Feet
    • Dimensions: 10.95x12.18
    Kitchen
    • Description: Room2
    • Level: First
    • Area: 164.57 Square Feet
    • Dimensions: 14.88x11.06
    Living room
    • Description: Room1
    • Level: First
    • Area: 187.94 Square Feet
    • Dimensions: 13.85x13.57
    Heating
    • Central, Heat Pump
    Cooling
    • Central Air
    Appliances
    • Included: Dishwasher, Dryer, Exhaust Fan, Microwave, Range, Refrigerator, Washer
    • Laundry: Inside, Laundry Room, Upper Level
    Features
    • Ceiling Fan(s), Living Room/Dining Room Combo, Open Floorplan, PrimaryBedroom Upstairs, Stone Counters, Walk-In Closet(s)
    • Flooring: Luxury Vinyl, Tile
    • Has fireplace: No
    Interior area
    • Total structure area: 2,707
    • Total interior livable area: 2,042 sqft

    Property

    Parking
    • Total spaces: 2
    • Parking features: Garage Door Opener, Garage Faces Rear
    • Garage spaces: 2
    Features
    • Levels: Two
    • Stories: 2
    • Patio & porch: Front Porch
    • Exterior features: Irrigation System
    • Fencing: Vinyl
    • Has view: Yes
    • View description: Water, Pond
    • Has water view: Yes
    • Water view: Water,Pond
    Lot
    • Size: 5,182 Square Feet
    • Features: Sidewalk
    • Residential vegetation: Oak Trees, Trees/Landscaped
    Details
    • Parcel number: 172427717000180
    • Zoning: ORG-P-D
    • Special conditions: None

    Construction

    Type & style
    • Home type: SingleFamily
    • Property subtype: Single Family Residence
    Materials
    • Block, Stucco
    • Foundation: Slab
    • Roof: Built-Up,Shingle
    Condition
    • New construction: No
    • Year built: 2016

    Utilities & green energy

    • Sewer: Public Sewer
    • Water: Public
    • Utilities for property: Electricity Connected, Sewer Connected, Water Connected

    Community & HOA

    Community
    • Features: Clubhouse, Community Mailbox, Fitness Center, Park, Pool
    • Pet fee: $0 monthly
    • Subdivision: STOREY GROVE PH 1
    HOA
    • Has HOA: Yes
    • Services included: Common Area Taxes, Recreational Facilities
    • HOA fee: $99 monthly
    • HOA name: Artemis Lifestyle Exp.
    • HOA phone: 407-614-6508
    Location
    • Region: Winter Garden

    Financial & listing details

    • Price per square foot: $245/sqft
    • Tax assessed value: $411,715
    • Annual tax amount: $4,212
    • Date on market: 5/24/2025
    • Cumulative days on market: 139 days
    • Listing terms: Cash,Conventional
    • Ownership: Fee Simple
    • Total actual rent: 0
    • Electric utility on property: Yes
    • Road surface type: Paved, Asphalt

    Price history

    DateEventPrice
    1/21/2026Sold$500,000-6.5%$245/sqft
    Source: Stellar MLS #O6312157 Report a problem
    10/12/2025Pending sale$535,000$262/sqft
    Source: Stellar MLS #O6312157 Report a problem
    8/24/2025Price change$535,000-4.5%$262/sqft
    Source: Stellar MLS #O6312157 Report a problem
    6/9/2025Price change$560,000-4.3%$274/sqft
    Source: Stellar MLS #O6312157 Report a problem
    5/24/2025Listed for sale$585,000+84.5%$286/sqft
    Source: Stellar MLS #O6312157 Report a problem
    12/18/2019Sold$317,000-2.4%$155/sqft
    Source: Public Record Report a problem
    11/7/2019Pending sale$324,900$159/sqft
    Source: ARMEL REAL ESTATE INC #O5816471 Report a problem
    10/28/2019Price change$324,9000%$159/sqft
    Source: ARMEL REAL ESTATE INC #O5816471 Report a problem
    10/7/2019Listed for sale$325,000+32%$159/sqft
    Source: ARMEL REAL ESTATE INC #O5816471 Report a problem
    12/8/2016Sold$246,200$121/sqft
    Source: Public Record Report a problem

    Public tax history

    YearProperty taxesTax assessment
    2024$4,213 +7%$269,628 +3%
    2023$3,939 +5.7%$261,775 +3%
    2022$3,727 +0.7%$254,150 +3%
    2021$3,702 0%$246,748 +1.4%
    2020$3,703 +16.1%$243,341 +14.7%
    2019$3,189 +0.9%$212,113 +1.9%
    2018$3,162 $208,158 +2.1%
    2017$3,162 -1.6%$203,877 +715.5%
    2016$3,213 $25,000
    Find assessor info on the county website

    Neighborhood: 34787

    Nearby schools

    GreatSchools rating
    Schools provided by the listing agent
    • Elementary: Water Spring Elementary
    • Middle: Water Spring Middle
    • High: Horizon High School

    Source: Stellar MLS. This data may not be complete. We recommend contacting the local school district to confirm school assignments for this home.

    Get a cash offer in 3 minutes
    Find out how much your home could sell for in as little as 3 minutes with a no-obligation cash offer.
    Estimated market value
    $506,600
    Get a cash offer in 3 minutes
    Find out how much your home could sell for in as little as 3 minutes with a no-obligation cash offer.
    Estimated market value
    $506,600