Rarely Available All-Brick Three Bedroom Townhouse with Garage in Prime Oakton Village! All-brick garage townhouse located in the highly sought-after Oakton Village neighborhood. This home location is a true commuter’s dream, offering unmatched convenience near I-66, Route 123, and the Vienna Metro, plus quick access to popular local shops and restaurants. Spanning three beautifully finished levels, this freshly painted home boasts three spacious bedrooms, two full baths, and two half baths. The newly upgraded red front door leads you to the main entrance level welcoming you with an ample foyer and half bath, leading into a bright, spacious kitchen featuring abundant natural light from floor to ceiling windows, granite countertops, and stainless steel appliances. The open flow is perfect for entertaining, connecting the expansive dining room to the comfortable living room, anchored by a cozy fireplace. The upper level is designed as a private retreat, highlighted by a large primary bedroom suite with a tastefully renovated ensuite bathroom. Two generously sized additional bedrooms and a second renovated full bath complete this level, ensuring comfort and style for everyone. The lower level is built for relaxation and convenience, hosting a wonderful rec room with an additional fireplace. This level also includes the laundry room and features a walk-out to a fenced, private back composite deck — an idyllic outdoor escape. The convenience is sealed by the single-car garage, offering protected entry directly into the lower level. Beyond the doorstep, you can immediately enjoy the vibrant Oakton Village lifestyle. Residents are granted access to fantastic amenities, including a community center, outdoor pool, exercise room, and playground. Come and experience all that this wonderful neighborhood and move-in-ready home have to offer! HVAC 2021, Roof 2016, Newer Windows, Replaced Attic Insulation, Trex Decking. Garage Refrigerator Conveys
Sold for $797,000
$797,000
10172 Turnberry Pl, Oakton, VA 22124
3beds
2,010sqft
Townhouse
Built in 1983
1,540 Square Feet Lot
$807,500 Zestimate®
$397/sqft
$3,472 Estimated rent
Home value
$807,500
$759,000 - $864,000
$3,472/mo
Zestimate® history
Owner options
List your home for rent
$3,472/mo
Rent Zestimate®
Find your next renter with Zillow Rental Manager. Plus, with online applications, you can quickly screen prospective tenants – for free.
$3,472/mo
Rent Zestimate®
Refinance and save
$5,155/mo
Est. payment
Refinancing to a lower rate could help reduce your monthly payments and save thousands over the life of the loan.
$5,155/mo
Est. payment
Explore your selling options
Work with a Zillow partner agent
Leverage their expertise and Zillow's premium Showcase listings to get your home seen by more buyers.
Get startedList with your own agent
Get your home in front of millions of buyers by listing it on Zillow.
Learn how to do itSell it yourself
Take full control of how buyers see your home on Zillow by listing For Sale by Owner (FSBO).
List your homeWhat's special
Zillow last checked:
Listing updated:
Listed by:
Becky Houston 703-623-6676,
Corcoran McEnearney,
Listing Team: Becky & Barb LLC, Co-Listing Team: Becky & Barb LLC,Co-Listing Agent: Barbara B Branham 703-505-2546,
Corcoran McEnearney
Bought with:
Anne Li
United Realty, Inc.
Source: Bright MLS,MLS#: VAFX2263592
Facts & features
Interior
Bedrooms & bathrooms
- Bedrooms: 3
- Bathrooms: 4
- Full bathrooms: 2
- 1/2 bathrooms: 2
- Main level bathrooms: 1
Rooms
- Room types: Living Room, Dining Room, Primary Bedroom, Bedroom 2, Kitchen, Foyer, Bedroom 1, Laundry, Recreation Room, Primary Bathroom, Full Bath, Half Bath
Primary bedroom
- Level: Upper
- Area: 234 Square Feet
- Dimensions: 13 x 18
Bedroom 1
- Level: Upper
- Area: 110 Square Feet
- Dimensions: 11 x 10
Bedroom 2
- Level: Upper
- Area: 132 Square Feet
- Dimensions: 11 x 12
Primary bathroom
- Level: Upper
- Area: 64 Square Feet
- Dimensions: 8 x 8
Dining room
- Features: Flooring - HardWood
- Level: Main
- Area: 187 Square Feet
- Dimensions: 17 x 11
Foyer
- Features: Flooring - Ceramic Tile
- Level: Main
Other
- Features: Flooring - Ceramic Tile
- Level: Upper
- Area: 56 Square Feet
- Dimensions: 8 x 7
Half bath
- Level: Lower
- Area: 18 Square Feet
- Dimensions: 3 x 6
Half bath
- Features: Flooring - Ceramic Tile
- Level: Main
Kitchen
- Features: Flooring - Ceramic Tile, Eat-in Kitchen
- Level: Main
- Area: 144 Square Feet
- Dimensions: 12 x 12
Laundry
- Level: Lower
Living room
- Features: Flooring - HardWood, Fireplace - Wood Burning
- Level: Main
- Area: 240 Square Feet
- Dimensions: 20 x 12
Recreation room
- Features: Fireplace - Wood Burning
- Level: Lower
- Area: 238 Square Feet
- Dimensions: 17 x 14
Heating
- Heat Pump, Electric
Cooling
- Central Air, Electric
Appliances
- Included: Stainless Steel Appliance(s), Microwave, Dishwasher, Disposal, Oven/Range - Electric, Refrigerator, Electric Water Heater
- Laundry: Laundry Room
Features
- Eat-in Kitchen, Recessed Lighting
- Flooring: Hardwood, Ceramic Tile, Carpet
- Basement: Concrete,Full,Walk-Out Access,Garage Access
- Number of fireplaces: 2
- Fireplace features: Wood Burning
Interior area
- Total structure area: 2,010
- Total interior livable area: 2,010 sqft
- Finished area above ground: 1,672
- Finished area below ground: 338
Property
Parking
- Total spaces: 2
- Parking features: Garage Faces Front, Garage Door Opener, Inside Entrance, Attached, Driveway
- Attached garage spaces: 1
- Uncovered spaces: 1
Accessibility
- Accessibility features: None
Features
- Levels: Three
- Stories: 3
- Exterior features: Sidewalks
- Pool features: Community
Lot
- Size: 1,540 Square Feet
Details
- Additional structures: Above Grade, Below Grade
- Parcel number: 0474 09 0027
- Zoning: 220
- Special conditions: Standard
Construction
Type & style
- Home type: Townhouse
- Architectural style: Transitional
- Property subtype: Townhouse
Materials
- Brick
- Foundation: Concrete Perimeter
- Roof: Asphalt,Architectural Shingle
Condition
- New construction: No
- Year built: 1983
Utilities & green energy
- Sewer: Public Sewer
- Water: Public
Community & HOA
Community
- Subdivision: Oakton Village
HOA
- Has HOA: Yes
- Amenities included: Tennis Court(s), Pool, Fitness Center, Meeting Room, Tot Lots/Playground
- Services included: Snow Removal, Trash, Common Area Maintenance, Lawn Care Front
- HOA fee: $190 monthly
- HOA name: MAYFAIR MANOR HOME OWNERS ASSOCIATION
Location
- Region: Oakton
Financial & listing details
- Price per square foot: $397/sqft
- Tax assessed value: $685,400
- Annual tax amount: $7,924
- Date on market: 10/29/2025
- Listing agreement: Exclusive Agency
- Ownership: Fee Simple
Price history
| Date | Event | Price |
|---|---|---|
| 12/23/2025 | Sold | $797,000$397/sqft |
Source:  Bright MLS #VAFX2263592 Report a problem Bright MLS #VAFX2263592 Report a problem | ||
| 11/26/2025 | Pending sale | $797,000$397/sqft |
Source: Bright MLS #VAFX2263592 Report a problem | ||
| 11/12/2025 | Price change | $797,000-2.2%$397/sqft |
Source: Bright MLS #VAFX2263592 Report a problem | ||
| 10/30/2025 | Listed for sale | $815,000+50.6%$405/sqft |
Source: Bright MLS #VAFX2263592 Report a problem | ||
| 2/8/2005 | Sold | $541,000$269/sqft |
Source: Public Record Report a problem | ||
Public tax history
| Year | Property taxes | Tax assessment |
|---|---|---|
| 2025 | $7,923 +8.5% | $685,400 +8.7% |
| 2024 | $7,302 -1.8% | $630,300 -4.4% |
| 2023 | $7,439 +8.1% | $659,160 +9.5% |
| 2022 | $6,881 | $601,710 +5.8% |
| 2021 | -- | $568,810 +2.4% |
| 2020 | $6,573 +3.6% | $555,360 +3.6% |
| 2019 | $6,341 +5.9% | $535,810 +5.9% |
| 2018 | $5,986 -2.8% | $505,810 -4.6% |
| 2017 | $6,157 +6.6% | $530,330 +6.4% |
| 2016 | $5,775 +6.8% | $498,490 +2.9% |
| 2015 | $5,406 -1.1% | $484,430 -1.3% |
| 2014 | $5,468 | $491,050 +12.1% |
| 2013 | -- | $438,240 +4.7% |
| 2012 | -- | $418,730 -3.8% |
| 2011 | -- | $435,260 +4% |
| 2010 | -- | $418,550 -7.1% |
| 2009 | -- | $450,430 -6.6% |
| 2008 | -- | $482,040 -6.1% |
| 2007 | -- | $513,620 +70.7% |
| 2003 | -- | $300,820 +12% |
| 2002 | -- | $268,590 +22.7% |
| 2001 | -- | $218,865 |
Find assessor info on the county website
Neighborhood: 22124
Nearby homes
- $772,6003 bd4 ba2.1k sqft10174 Turnberry Pl, Oakton, VA 22124Off Market

- $765,2003 bd3 ba1.7k sqft10170 Turnberry Pl, Oakton, VA 22124Off Market

- $757,0003 bd3 ba2.5k sqft10176 Turnberry Pl, Oakton, VA 22124Off Market

- $762,3004 bd3 ba-- sqft10123 Turnberry Place, Oakton, VA 22124Off Market
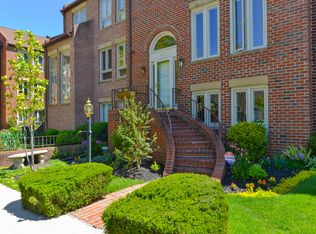
- $3,4953 bd4 ba1.7k sqft10168 Turnberry Pl, Oakton, VA 22124For Rent
- $721,2003 bd3 ba1.7k sqft10178 Turnberry Pl, Oakton, VA 22124Off Market
- $731,1003 bd3 ba1.6k sqft10180 Turnberry Pl, Oakton, VA 22124Off Market
- $783,2004 bd4 ba1.7k sqft10166 Turnberry Pl, Oakton, VA 22124Off Market
Nearby schools
GreatSchools rating
- 10/10Oakton Elementary SchoolGrades: PK-6Distance: 0.6 mi
- 9/10Thoreau Middle SchoolGrades: 7-8Distance: 3.2 mi
- 9/10Oakton High SchoolGrades: 9-12Distance: 0.9 mi
Schools provided by the listing agent
- Elementary: Oakton
- Middle: Thoreau
- High: Oakton
- District: Fairfax County Public Schools
Source: Bright MLS. This data may not be complete. We recommend contacting the local school district to confirm school assignments for this home.
Get a cash offer in 3 minutes
Find out how much your home could sell for in as little as 3 minutes with a no-obligation cash offer.
Estimated market value
$807,500
Get a cash offer in 3 minutes
Find out how much your home could sell for in as little as 3 minutes with a no-obligation cash offer.
Estimated market value
$807,500
- Virginia
- Fairfax County
- Oakton
- 22124
- 10172 Turnberry Pl
Nearby cities
Nearby neighborhoods
Nearby zip codes
Other Oakton Topics
