PendingPrice cut: $20K (8/7)
$299,900
2beds
1,600sqft
10172 Utah Ave S, Bloomington, MN 55438
2beds
1,600sqft
Twin home
Built in 1980
10,454 sqft
2 Attached garage spaces
$187 price/sqft
What's special
- 41 days |
- 1,779 |
- 93 |
Likely to sell faster than
Source: NorthstarMLS as distributed by MLS GRID,MLS#: 7094606

Travel times
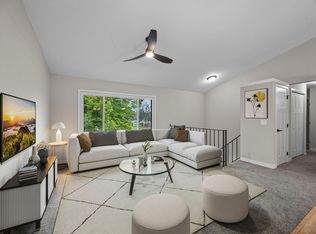
Living Room
Kitchen
Dining Room
Zillow last checked:
Listing updated:
Listed by:
The Huerkamp Home Group 952-746-9696,
Keller Williams Preferred Rlty
Source: NorthstarMLS as distributed by MLS GRID,MLS#: 7094606
Facts & features
Interior
Bedrooms & bathrooms
- Bedrooms: 2
- Bathrooms: 2
- Full bathrooms: 1
- 3/4 bathrooms: 1
Bedroom
- Level: Upper
- Area: 221 Square Feet
- Dimensions: 17x13
Bedroom 2
- Level: Upper
- Area: 143 Square Feet
- Dimensions: 11x13
Dining room
- Level: Upper
- Area: 105 Square Feet
- Dimensions: 10x10.5
Family room
- Level: Lower
- Area: 444 Square Feet
- Dimensions: 18.5x24
Kitchen
- Level: Upper
- Area: 106.25 Square Feet
- Dimensions: 8.5x12.5
Living room
- Level: Upper
- Area: 232.5 Square Feet
- Dimensions: 15.5x15
Utility room
- Level: Lower
- Area: 75 Square Feet
- Dimensions: 10x7.5
Heating
- Forced Air, Fireplace(s)
Cooling
- Central Air
Appliances
- Included: Dishwasher, Dryer, Humidifier, Microwave, Range, Refrigerator, Stainless Steel Appliance(s), Washer
- Laundry: Lower Level, Laundry Room, Sink
Features
- Basement: Block,Daylight,Full,Sump Pump
- Number of fireplaces: 1
- Fireplace features: Brick, Family Room, Gas
Interior area
- Total structure area: 1,600
- Total interior livable area: 1,600 sqft
- Finished area above ground: 1,080
- Finished area below ground: 520
Property
Parking
- Total spaces: 2
- Parking features: Attached, Asphalt, Garage Door Opener
- Attached garage spaces: 2
- Has uncovered spaces: Yes
Accessibility
- Accessibility features: None
Features
- Levels: One
- Stories: 1
- Patio & porch: Deck
Lot
- Size: 10,454 Square Feet
- Features: Tree Coverage - Light
Details
- Foundation area: 1080
- Parcel number: 3111621120075
- Zoning description: Residential-Single Family
Construction
Type & style
- Home type: SingleFamily
- Property subtype: Twin Home
- Attached to another structure: Yes
Materials
- Block
- Roof: Age Over 8 Years,Pitched
Condition
- New construction: No
- Year built: 1980
Utilities & green energy
- Gas: Natural Gas
- Sewer: City Sewer/Connected
- Water: City Water/Connected
Community & HOA
Community
- Subdivision: Countryside West 7th Add
HOA
- Has HOA: No
Location
- Region: Bloomington
Financial & listing details
- Price per square foot: $187/sqft
- Tax assessed value: $308,400
- Annual tax amount: $4,273
- Date on market: 7/23/2026
- Cumulative days on market: 40 days
- Road surface type: Paved
Price history
| Date | Event | Price |
|---|---|---|
| 8/20/2026 | Pending sale | $299,900$187/sqft |
Source: | ||
| 8/7/2026 | Price change | $299,900-6.3%$187/sqft |
Source: | ||
| 7/23/2026 | Listed for sale | $319,900+46.1%$200/sqft |
Source: | ||
| 12/5/2003 | Sold | $219,000$137/sqft |
Source: Public Record Report a problem | ||
Public tax history
| Year | Property taxes | Tax assessment |
|---|---|---|
| 2025 | $3,885 +9.5% | $308,400 +3.8% |
| 2024 | $3,550 +4.6% | $297,200 +1.6% |
| 2023 | $3,393 +20.8% | $292,500 +2.2% |
| 2022 | $2,810 +0.1% | $286,300 +23.8% |
| 2021 | $2,808 -7% | $231,200 -0.7% |
| 2020 | $3,018 +7.5% | $232,900 -3.7% |
| 2019 | $2,808 -7% | $241,800 +14.3% |
| 2018 | $3,018 +23.9% | $211,600 +10.1% |
| 2017 | $2,436 +1.5% | $192,200 +6% |
| 2016 | $2,399 +1.8% | $181,300 +17% |
| 2015 | $2,356 +16.2% | $155,000 +11.7% |
| 2014 | $2,027 +11.1% | $138,800 -0.3% |
| 2013 | $1,824 -3.9% | $139,200 -7.9% |
| 2012 | $1,898 -2.1% | $151,200 -3.6% |
| 2011 | $1,939 -9.9% | $156,800 -15% |
| 2010 | $2,153 +2.2% | $184,400 -5.2% |
| 2009 | $2,107 +9.2% | $194,500 +4% |
| 2006 | $1,931 +9.6% | $187,000 +12% |
| 2005 | $1,761 +12.7% | $166,900 +14.9% |
| 2004 | $1,562 +15.5% | $145,200 +12% |
| 2002 | $1,353 -35.9% | $129,700 |
| 2001 | $2,109 | -- |
Find assessor info on the county website
Monthly payment
Est. payment
$1,841/mo
Principal & interest
$1549
Property taxes
$292
Estimated market value
$299,200
$284,000 - $314,000
$2,257/mo
Climate risks
Explore flood, wildfire, and other predictive climate risk information for this property on First Street®️.
Neighborhood: 55438
Nearby schools
Normandale Hills Elementary School
Grades PK-5 • 2.1 miles5/10
GreatSchools® Rating
Test Score Rating
5/10Student Progress Rating
4/10Olson Middle School
Grades 6-8 • 2.3 miles8/10
GreatSchools® Rating
Test Score Rating
9/10Student Progress Rating
7/10Jefferson Senior High School
Grades 9-12 • 2.6 miles8/10
GreatSchools® Rating
Test Score Rating
7/10College Readiness Rating
9/10