Situated at the end of a cul-de-sac, this expanded colonial in Great Falls Forest sits on one of the neighborhood’s largest lots. Offering 5 bedrooms, 4.5 baths, and over $150,000 in upgrades, this home is a truly one of a kind. The main level offers a light-filled family room with built-ins, a spacious dining room and a renovated and expanded kitchen. The thoughtfully designed kitchen with stainless steel appliances has ample counter space and cabinetry and access to the expansive deck. The custom designed dining banquette is nicely situated next to the wood burning fireplace. An upgraded powder room and access to the oversized two-car garage is also be found on this level. The upper level includes a gorgeous primary bedroom suite with cathedral ceilings, gas fireplace, and an ensuite bathroom with double vanities, soaking tub, shower, heated floors and a walk-in closet. Four additional bedrooms, two full baths and an upper-level laundry room complete this floor. The walk-out lower level offers a secondary family room, full bath, and abundant storage. Two finished bonus rooms could be used as an office, music room or used for additional storage. The private .37 acre lot is unlike any in the neighborhood. The fully fenced backyard has a deck with multiple seating areas, extensive hardscaping, elegant lighting, a large patio with built-in fire pit and beautifully designed landscaping throughout. With modern finishes, generous space, major upgrades, and a private setting, this home is a rare find in a convenient location. The current owners have done upgrades throughout the home, including a renovated kitchen/living room, new HVAC systems, chimney improvements, extensive hardscape, and a new roof. A full list of upgrades can be found under documents. Offer deadline will be Monday 3/23 at 6:30pm.
Sold for $1,030,050
$1,030,050
10172 Yorktown Way, Great Falls, VA 22066
5beds
3,195sqft
Single Family Residence
Built in 1984
0.37 Acres Lot
$1,029,200 Zestimate®
$322/sqft
$4,179 Estimated rent
Home value
$1,029,200
$978,000 - $1.08M
$4,179/mo
Zestimate® history
Owner options
List your home for rent
$4,179/mo
Rent Zestimate®
Find your next renter with Zillow Rental Manager. Plus, with online applications, you can quickly screen prospective tenants – for free.
$4,179/mo
Rent Zestimate®
Refinance and save
$6,379/mo
Est. payment
Refinancing to a lower rate could help reduce your monthly payments and save thousands over the life of the loan.
$6,379/mo
Est. payment
Explore your selling options
Work with a Zillow partner agent
Leverage their expertise and Zillow's premium Showcase listings to get your home seen by more buyers.
Get startedList with your own agent
Get your home in front of millions of buyers by listing it on Zillow.
Learn how to do itSell it yourself
Take full control of how buyers see your home on Zillow by listing For Sale by Owner (FSBO).
List your homeWhat's special
Gas fireplaceWood burning fireplaceWalk-out lower levelTwo finished bonus roomsBeautifully designed landscaping throughoutFully fenced backyardExtensive hardscaping
Zillow last checked:
Listing updated:
Listed by:
Wetherly Barker Hemeon 703-965-9613,
TTR Sothebys International Realty,
Co-Listing Agent: Karen A Barker 703-928-8384,
TTR Sotheby's International Realty
Bought with:
Jose Barreto Matos, 6687
Classic Realty LTD
Source: Bright MLS,MLS#: VALO2117654
Facts & features
Interior
Bedrooms & bathrooms
- Bedrooms: 5
- Bathrooms: 5
- Full bathrooms: 4
- 1/2 bathrooms: 1
- Main level bathrooms: 1
Rooms
- Room types: Living Room, Dining Room, Primary Bedroom, Bedroom 2, Bedroom 3, Bedroom 4, Bedroom 5, Kitchen, Family Room, Foyer, Laundry, Other, Utility Room, Bathroom 2, Bathroom 3, Bonus Room, Primary Bathroom, Full Bath, Half Bath
Primary bedroom
- Features: Cathedral/Vaulted Ceiling, Ceiling Fan(s), Fireplace - Gas, Flooring - Carpet, Recessed Lighting, Primary Bedroom - Sitting Area, Window Treatments
- Level: Upper
Bedroom 2
- Features: Flooring - Carpet
- Level: Upper
Bedroom 3
- Features: Flooring - Carpet
- Level: Upper
Bedroom 4
- Features: Flooring - Carpet
- Level: Upper
Bedroom 5
- Features: Flooring - Carpet
- Level: Upper
Primary bathroom
- Features: Soaking Tub, Bathroom - Walk-In Shower, Granite Counters, Fireplace - Gas, Flooring - Heated, Recessed Lighting, Walk-In Closet(s), Window Treatments
- Level: Upper
Bathroom 2
- Features: Recessed Lighting, Bathroom - Tub Shower, Flooring - Ceramic Tile
- Level: Upper
Bathroom 3
- Features: Bathroom - Tub Shower, Flooring - Ceramic Tile
- Level: Upper
Bonus room
- Level: Lower
Dining room
- Features: Flooring - HardWood, Recessed Lighting, Window Treatments
- Level: Main
Family room
- Features: Flooring - HardWood, Recessed Lighting, Window Treatments, Built-in Features
- Level: Main
Family room
- Features: Flooring - Carpet, Recessed Lighting
- Level: Lower
Foyer
- Features: Flooring - HardWood
- Level: Main
Other
- Features: Bathroom - Tub Shower, Flooring - Ceramic Tile
- Level: Lower
Half bath
- Features: Flooring - Tile/Brick, Recessed Lighting
- Level: Main
Kitchen
- Features: Countertop(s) - Quartz, Flooring - HardWood, Kitchen - Electric Cooking, Recessed Lighting, Breakfast Nook, Built-in Features
- Level: Main
Laundry
- Features: Flooring - Ceramic Tile
- Level: Upper
Living room
- Features: Ceiling Fan(s), Fireplace - Wood Burning, Recessed Lighting, Window Treatments, Built-in Features, Flooring - HardWood
- Level: Main
Other
- Level: Lower
Utility room
- Level: Lower
Heating
- Forced Air, Electric, Propane
Cooling
- Central Air, Electric
Appliances
- Included: Microwave, Dishwasher, Disposal, Dryer, Exhaust Fan, Extra Refrigerator/Freezer, Oven/Range - Electric, Refrigerator, Stainless Steel Appliance(s), Washer, Water Heater, Tankless Water Heater, Electric Water Heater
- Laundry: Has Laundry, Upper Level, Laundry Room
Features
- Bathroom - Stall Shower, Bathroom - Tub Shower, Breakfast Area, Built-in Features, Ceiling Fan(s), Combination Dining/Living, Combination Kitchen/Living, Dining Area, Floor Plan - Traditional, Primary Bath(s), Recessed Lighting, Walk-In Closet(s), Upgraded Countertops
- Flooring: Carpet, Wood
- Windows: Window Treatments
- Basement: Partial,Walk-Out Access,Rear Entrance,Finished
- Number of fireplaces: 2
- Fireplace features: Double Sided, Wood Burning, Gas/Propane
Interior area
- Total structure area: 3,195
- Total interior livable area: 3,195 sqft
- Finished area above ground: 2,662
- Finished area below ground: 533
Property
Parking
- Total spaces: 4
- Parking features: Built In, Garage Faces Front, Inside Entrance, Oversized, Attached, Driveway
- Attached garage spaces: 2
- Uncovered spaces: 2
Accessibility
- Accessibility features: Other
Features
- Levels: Three
- Stories: 3
- Patio & porch: Porch, Patio, Deck
- Exterior features: Extensive Hardscape, Lighting
- Pool features: None
- Fencing: Back Yard,Wood,Full
Lot
- Size: 0.37 Acres
- Features: Backs to Trees, Cul-De-Sac, Landscaped, Rear Yard
Details
- Additional structures: Above Grade, Below Grade
- Parcel number: 007172278000
- Zoning: R2
- Special conditions: Standard
Construction
Type & style
- Home type: SingleFamily
- Architectural style: Colonial
- Property subtype: Single Family Residence
Materials
- Brick, Vinyl Siding
- Foundation: Slab
Condition
- Excellent
- New construction: No
- Year built: 1984
Utilities & green energy
- Sewer: Public Sewer
- Water: Public
- Utilities for property: Water Available, Propane, Sewer Available
Community & HOA
Community
- Subdivision: Great Falls Forest
HOA
- Has HOA: Yes
- Amenities included: Common Grounds, Tot Lots/Playground
- HOA fee: $125 annually
- HOA name: GREAT FALLS FOREST HOMEOWNERS ASSOCIATION
Location
- Region: Great Falls
Financial & listing details
- Price per square foot: $322/sqft
- Tax assessed value: $842,180
- Annual tax amount: $6,805
- Date on market: 3/20/2026
- Listing agreement: Exclusive Right To Sell
- Ownership: Fee Simple
Price history
| Date | Event | Price |
|---|---|---|
| 4/24/2026 | Sold | $1,030,050-1.9%$322/sqft |
Source:  Bright MLS #VALO2117654 Report a problem Bright MLS #VALO2117654 Report a problem | ||
| 3/24/2026 | Contingent | $1,050,000$329/sqft |
Source: Bright MLS #VALO2117654 Report a problem | ||
| 3/20/2026 | Listed for sale | $1,050,000+47.9%$329/sqft |
Source: Bright MLS #VALO2117654 Report a problem | ||
| 11/10/2020 | Sold | $710,000+4.4%$222/sqft |
Source: Public Record Report a problem | ||
| 9/29/2020 | Pending sale | $679,900$213/sqft |
Source: Compass #VALO422070 Report a problem | ||
| 9/23/2020 | Listed for sale | $679,900+8.8%$213/sqft |
Source: Compass #VALO422070 Report a problem | ||
| 11/6/2018 | Sold | $625,000$196/sqft |
Source: Public Record Report a problem | ||
| 10/5/2018 | Pending sale | $625,000$196/sqft |
Source: RE/MAX Premier #1007544270 Report a problem | ||
| 10/3/2018 | Listed for sale | $625,000+11.6%$196/sqft |
Source: RE/MAX Premier #1007544270 Report a problem | ||
| 12/29/2010 | Listing removed | $559,900$175/sqft |
Source: RE/MAX Allegiance #LO Report a problem | ||
| 10/24/2010 | Listed for sale | $559,900+6.6%$175/sqft |
Source: RE/MAX Allegiance #LO Report a problem | ||
| 10/28/2008 | Sold | $525,000-6.2%$164/sqft |
Source: Public Record Report a problem | ||
| 8/13/2008 | Listed for sale | $559,900+366.6%$175/sqft |
Source: Remax Allegiance #LO6844696 Report a problem | ||
| 5/17/1994 | Sold | $120,000$38/sqft |
Source: Public Record Report a problem | ||
Public tax history
| Year | Property taxes | Tax assessment |
|---|---|---|
| 2025 | $6,805 +3% | $845,360 +10.7% |
| 2024 | $6,605 -3.8% | $763,530 -2.7% |
| 2023 | $6,868 -1.1% | $784,910 +0.6% |
| 2022 | $6,944 +2.3% | $780,170 +12.6% |
| 2021 | $6,788 +9.4% | $692,620 +15.5% |
| 2020 | $6,206 0% | $599,640 +1.2% |
| 2019 | $6,206 +0.4% | $592,530 +4% |
| 2018 | $6,183 -3.7% | $569,900 -0.2% |
| 2017 | $6,422 +0.9% | $570,840 +1.1% |
| 2016 | $6,363 | $564,830 +56% |
| 2015 | $6,363 +3.8% | $361,980 +9% |
| 2014 | $6,128 +3.5% | $331,980 -0.9% |
| 2013 | $5,921 | $335,130 |
| 2012 | -- | -- |
| 2011 | -- | -- |
| 2010 | -- | -- |
| 2009 | -- | $510,900 -6.6% |
| 2008 | -- | $547,000 -7.8% |
| 2007 | -- | $593,500 -3.3% |
| 2006 | -- | $613,500 +16.1% |
| 2005 | -- | $528,200 |
| 2004 | -- | $528,200 +77.7% |
| 2003 | -- | $297,200 +8.3% |
| 2002 | -- | $274,400 +20% |
| 2001 | -- | $228,600 |
Find assessor info on the county website
Neighborhood: 22066
Nearby homes
- $782,300-- bd2 ba1.9k sqft10170 Yorktown Way, Great Falls, VA 22066Off Market
- $733,7003 bd2 ba1.7k sqft10173 Yorktown Way, Great Falls, VA 22066Off Market
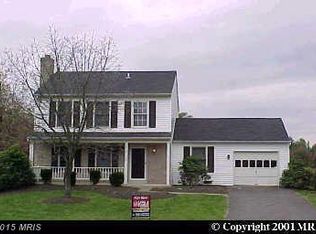
- $889,7004 bd4 ba2.5k sqft10168 Yorktown Way, Great Falls, VA 22066Off Market
- $693,2003 bd2 ba1.3k sqft10171 Yorktown Way, Great Falls, VA 22066Off Market

- $838,5004 bd4 ba1.9k sqft10174 Yorktown Way, Great Falls, VA 22066Off Market
- $760,200-- bd2 ba1.7k sqft10175 Yorktown Way, Great Falls, VA 22066Off Market
- $703,2003 bd3 ba1k sqft10167 Yorktown Way, Great Falls, VA 22066Off Market
- $858,3004 bd3 ba2.7k sqft10166 Yorktown Way, Great Falls, VA 22066Off Market
Nearby schools
GreatSchools rating
- 6/10Dominion High SchoolGrades: PK-12Distance: 0.9 mi
- 5/10Seneca Ridge Middle SchoolGrades: 6-8Distance: 0.8 mi
- 9/10Lowes Island Elementary SchoolGrades: PK-5Distance: 0.9 mi
Schools provided by the listing agent
- Elementary: Lowes Island
- Middle: Seneca Ridge
- High: Dominion
- District: Loudoun County Public Schools
Source: Bright MLS. This data may not be complete. We recommend contacting the local school district to confirm school assignments for this home.
Get a cash offer in 3 minutes
Find out how much your home could sell for in as little as 3 minutes with a no-obligation cash offer.
Estimated market value
$1,029,200
Get a cash offer in 3 minutes
Find out how much your home could sell for in as little as 3 minutes with a no-obligation cash offer.
Estimated market value
$1,029,200
- Virginia
- Loudoun County
- Great Falls
- 22066
- 10172 Yorktown Way
Nearby cities
Nearby zip codes
Other Great Falls Topics
